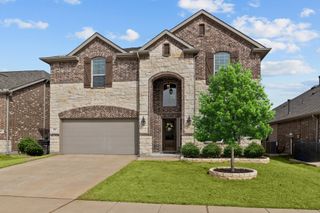
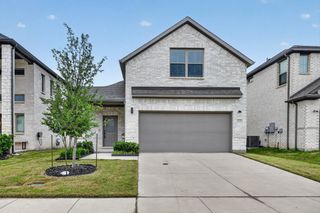
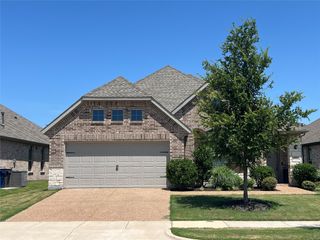
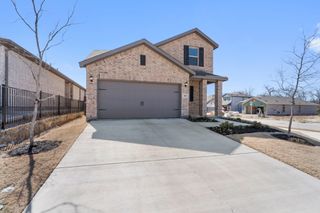
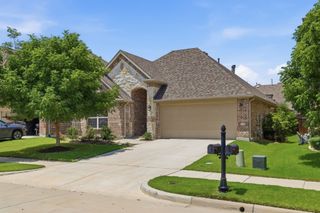
810 Honeydew Lane, Princeton, TX 75071
- 4 beds |
- 3 baths |
- 2,337 sqft
 Rental
  Built in 2024
  4,792sqft lot
 2 car garage
  $1/sqft
  Listed 12 days ago
Property Description
AFFORDABLE HOUSING VOUCHERS WELCOMED! Like-new, energy-efficient 4-bedroom home built in 2024 with a bright, open floor plan. The home features a spacious kitchen with quartz countertops, white cabinets, a stylish backsplash, and a private primary bedroom with dual sinks and a large walk-in closet. The second-floor features 3 bedrooms, 1 spacious bathroom, and a large game room. This gorgeous house has a covered patio for outdoor living. Home equipped with Washer, Dryer, and Refrigerator. Enjoy living a master-planned community with a Resort-Style Pool, Fitness Center, Playground, Community Center, Cabana, and Dog Park. Conveniently located near IH 75 and SH 380 with easy access to McKinney, Melissa, Frisco, Richardson, and Dallas for your shopping, dining, and entertainment. Clients and agents to verify the accuracy of all information provided.
- Listing Status:
- Active
- Data Last Updated:
- August 16, 2026 at 6:18PM
- Listing Office:
- Deerfield Real Estate Group : 214-789-6222
- Listing Agent:
- Jonathan Ocloo :
- MLS ID:
- 21348409

- Style: TraditionalDetached
- Pool: None
- Parking: DrivewayGarage Faces FrontGarageGarage Door Opener
- Roofing: Composition
- General: BrickConcreteRockStone2Slab
- Road/Access: Asphalt
- HOA Amenities: Annually
- Originating MLS: NTR
- School District: McKinney ISD
- County: Collin
- Zoning: EASTRIDGE PHASE 3 (CPN)BLK CLOT 15R1337200C01501
- Fencing: Back YardFencedWood
- Utilities: Electricity AvailableElectricity ConnectedNatural Gas AvailableSewer AvailableSeparate MetersUnderground UtilitiesWater AvailableCable Available
- Water: Public
- Sewer: Public Sewer
- Source: NTR
This listing courtesy of Jonathan Ocloo , Deerfield Real Estate Group
 New - 1 day ago