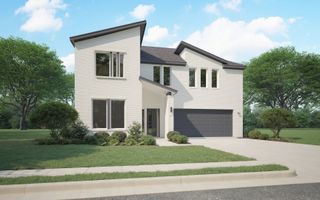
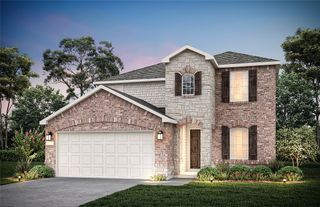
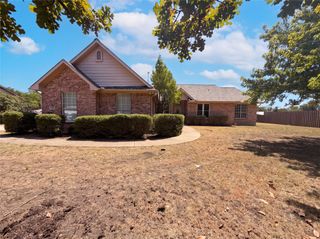
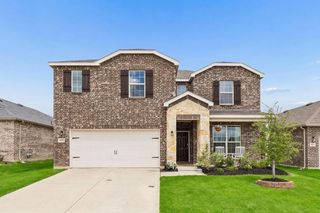
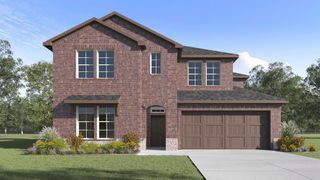
908 First Street, Princeton, TX 75407
- 3 beds |
- 2 baths |
- 2,644 sqft
 Single-Family Home
  Built in 2026
  9,997sqft lot
 2 car garage
  $176/sqft
  Listed 6 days ago
Property Description
Brand-new custom home in the heart of Princeton! You will fall in love with this thoughtfully designed 3-bedroom 2-bathroom two-story home with versatile flex room upstairs and sprawling additional space for a game room, media room, home gym, storage, or whatever you can imagine! Enjoy the custom cabinetry, desirable hardwood flooring, and high-end finishes all throughout. Situated right across the street from Lacy Elementary and walking distance from Caldwell Community Park. The master suite is a show-stopper! High vaulted ceiling, large windows, and a roomy master bath with custom tile and cabinetry, dual-sink vanity, and walk-in closet. Tall ceilings and ample windows all throughout make the whole home feel so serene. A beautiful kitchen opens out to a spacious living area, desk space, mudroom, family dining, and gorgeous views of your verdant backyard! White cabinets with delicately veined quartz countertops, ceramic tile backsplash, stainless-steel appliances and oversized custom island. The property also features a laundry room, attached 2-car garage and a large fenced backyard with lovely covered porch. NO HOA FEES OR RESTRICTIONS! Conveniently located just minutes from Hwy 380 with easy access to McKinney’s shopping, dining, and entertainment, this dreamy move-in-ready home offers the perfect combination of comfort, luxury, and flexibility.
- Listing Status:
- Active
- Data Last Updated:
- August 26, 2026 at 12:20PM
- Listing Office:
- Real Broker, LLC : 855-450-0442
- Listing Agent:
- Michelle Dacus :
- Contact:
- 972-330-9510
- MLS ID:
- 21351804

- General: LightingPrivate YardRain Gutters
- Style: Contemporary/ModernFarmhouseModernDetached
- Pool: None
- Parking: ConcreteDrivewayGarageGarage Door Opener
- Roofing: Asphalt
- General: Board & Batten SidingBrickWood Siding2Pillar/Post/PierSlab
- Originating MLS: NTR
- School District: Princeton ISD
- County: Collin
- Zoning: COLLEGE ADDITION (CPN)BLK ALOT 1R; **REPLAT2961585
- Fencing: Wood
- Utilities: Sewer AvailableWater Available
- Water: Public
- Sewer: Public Sewer
- Source: NTR
This listing courtesy of Michelle Dacus , Real Broker, LLC
Monthly Payment
- Principal & Interest $
- Property Taxes $
- Home Insurance $
- VA Funding Fee $

 New - 13 hours ago