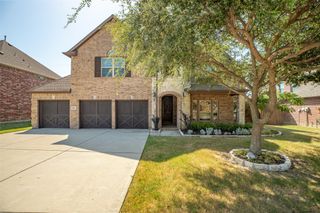
1000 Monticello Drive, Prosper, TX 75078
- 4 beds |
- 3 baths |
- 3,908 sqft
 Single-Family Home
  Built in 2005
  0.4acre lot
 3 car garage
  $218/sqft
  Listed 5 days ago
Property Description
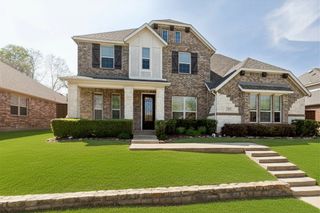
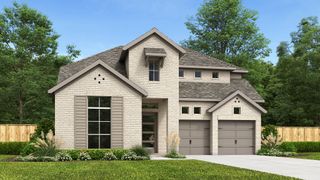
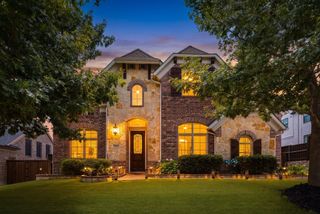
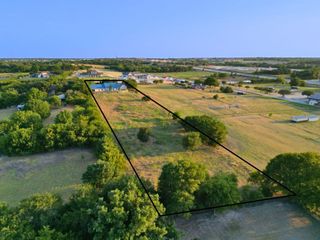
Set on nearly half an acre in a quiet, established neighborhood, this nearly 4,000-square-foot home offers an exceptional combination of space, flexibility and location—all served by highly sought-after Prosper ISD and Walnut Grove High School. Beautiful curb appeal welcomes you into a thoughtfully designed four-bedroom, three-full-bath floor plan with room for everyone. The spacious primary suite is located downstairs along with a secondary bedroom and full bath—ideal for guests or multigenerational living. A dedicated study and formal dining room provide additional versatility, while upstairs you'll find both a game room and media room ready for movie nights and entertaining. The kitchen is designed for gathering, featuring a gas range, oversized pantry, dry bar and plenty of space for everyday living and entertaining. Wood-look tile flooring and neutral color palette flows throughout much of the home, combining warmth with easy maintenance. Outside, the oversized lot truly sets this property apart. Enjoy your own backyard pool with plenty of additional yard space, plus dedicated trailer parking for added convenience. Car enthusiasts and truck owners will appreciate the three-car garage, including an extra-deep bay capable of accommodating a larger truck. And while the neighborhood feels peaceful and tucked away, you're only a few miles from the Dallas North Tollway, with shopping, dining and entertainment close by. The PGA Frisco development is just minutes away, along with Universal Kids Resort, putting some of North Texas' most exciting destinations practically in your backyard. Nearly half an acre. Almost 4,000 square feet. A pool. Three-car garage. Prosper ISD. And room to live, work and entertain—all in one incredible property.
- Listing Status:
- Active
- Data Last Updated:
- August 26, 2026 at 2:21PM
- Listing Office:
- Coldwell Banker Apex, REALTORS : 972-562-5400
- Listing Agent:
- Brigitte Robertson :
- Contact:
- 972-740-8067
- MLS ID:
- 21356495

- General: BarbecueFire PitOutdoor GrillOutdoor Living AreaRain Gutters
- Style: TraditionalDetached
- Pool: GuniteHeatedIn GroundOtherPoolPool SweepPool/Spa ComboWaterfallCommunity
- Parking: Additional ParkingBoatDoor-MultiDoor-SingleDrivewayGarageGarage Door OpenerOversizedParking PadGarage Faces Side
- Roofing: Composition
- Windows: Window Coverings
- General: Brick2Slab
- Road/Access: All Weather Road
- HOA Amenities: All FacilitiesAssociation ManagementMaintenance Grounds246.0Quarterly
- Originating MLS: NTR
- School District: Prosper ISD
- County: Collin
- Zoning: LAKES OF LA CIMA PHASE TWO (CPR)BLK 4LOTR860000402101
- Fencing: Wood
- Utilities: Natural Gas AvailableSewer AvailableSeparate MetersWater AvailableCable Available
- Water: Public
- Sewer: Public Sewer
- Source: NTR
- Exclusions: Green egg is negotiable
This listing courtesy of Brigitte Robertson , Coldwell Banker Apex, REALTORS
Monthly Payment
- Principal & Interest $
- Property Taxes $
- Home Insurance $
- VA Funding Fee $

 New - 1 day ago