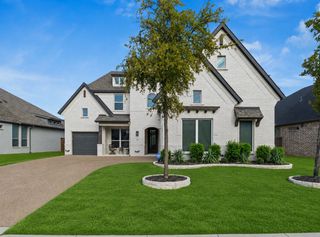
1140 Broken Bend Drive, Prosper, TX 75078
- 5 beds |
- 4 baths |
- 4,603 sqft
 Single-Family Home
  Built in 2005
  0.26acre lot
 3 car garage
  $212/sqft
  Listed 1 day ago
Property Description
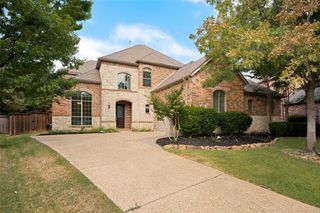
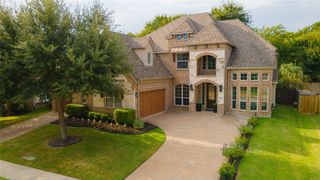
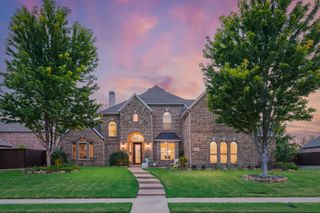
Set within Gentle Creek Estates golf course community, this Perrin custom home offers generous living spaces, beautiful architectural details, and an incredible backyard. Fresh interior paint and updated lighting give the home a refreshed feel, while a recently replastered and retiled pool and spa, covered patio, and built-in outdoor kitchen create a setting made for entertaining. Zoned to highly regarded Prosper ISD, including Walnut Grove High School. A two-story entry with curved staircase and real hand-scraped wood floors opens to a beautifully detailed study with coffered ceiling, bay windows, and wainscoting, along with a formal dining room. The two-story living room is filled with natural light and features a gas-log fireplace, custom wood mantle, built-ins, and beautiful pool views. The refreshed kitchen offers painted white cabinetry, granite countertops, stainless appliances, KitchenAid five-burner gas cooktop, JennAir convection oven, and charming breakfast area. The main-floor primary suite features bay windows, tray ceiling, patio access, and an ensuite bath with dual vanities, jetted tub, frameless shower with dual showerheads, and walk-in closet. Upstairs offers something increasingly hard to find: four secondary bedrooms plus multiple spaces for relaxing and entertaining. The spacious fifth bedroom can also serve as a game room, playroom, or flex space. An enormous media room features theater-style seating, while the loft with wet bar provides another gathering area. Two bedrooms have large walk-in closets and share a Jack-and-Jill bath, while the other two have access to a full bath. Outside, enjoy the pool and spa with plenty of room to gather, dine, and unwind. A wide driveway leads to an oversized three-car garage with additional space, epoxy floors, and built-in cabinetry. With room for everyone, refreshed interiors, and outdoor living already complete, enjoy the Gentle Creek lifestyle from day one.
- Listing Status:
- Active
- Data Last Updated:
- August 28, 2026 at 7:17AM
- Listing Office:
- Coldwell Banker Apex, REALTORS : 972-562-5400
- Listing Agent:
- Shannon Patterson :
- Contact:
- 214-799-5266
- MLS ID:
- 21363266

- General: Built-in BarbecueBarbecueRain Gutters
- Style: TraditionalDetached
- Pool: In GroundPoolPrivatePool/Spa ComboWater FeatureCommunity
- Parking: Epoxy FlooringGarageGarage Door OpenerOversizedStorage
- Roofing: Composition
- Windows: ShuttersWindow Coverings
- General: BrickRockStone2Slab
- HOA Amenities: All FacilitiesAssociation Management581.0Semi-Annually
- Originating MLS: NTR
- School District: Prosper ISD
- County: Collin
- Zoning: GENTLE CREEK ESTATES PHASE THREE (CPR)BLK MR488000M00401
- Fencing: Back YardWrought Iron
- Utilities: Natural Gas AvailableSewer AvailableSeparate MetersUnderground UtilitiesWater AvailableCable Available
- Water: Public
- Sewer: Public Sewer
- Source: NTR
This listing courtesy of Shannon Patterson , Coldwell Banker Apex, REALTORS
Monthly Payment
- Principal & Interest $
- Property Taxes $
- Home Insurance $
- VA Funding Fee $

 New - 18 hours ago