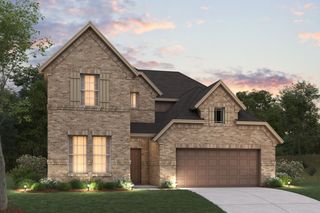
1140 Norfolk Drive, Prosper, TX 75078
- 5 beds |
- 4 baths |
- 3,807 sqft
 Single-Family Home
  Built in 2016
  10,411sqft lot
 2 car garage
  $197/sqft
  Listed 15 days ago
Property Description
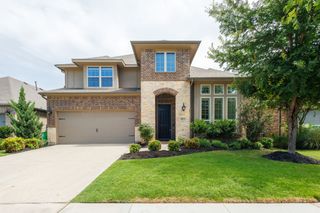
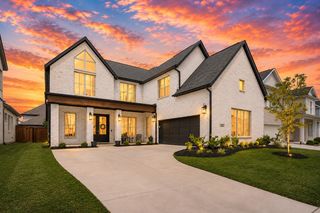
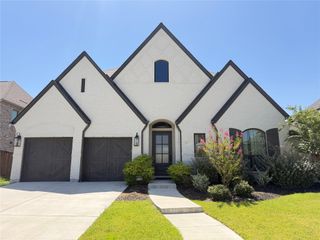
Custom-built and meticulously maintained in the heart of Prosper, TX. From the grand foyer, a dramatic curved staircase and rich hardwood floors set an immediate tone of quality and craftsmanship. The expansive living room with soaring beamed vaulted ceilings, stone wood-burning fireplace, and graceful arched doorways defines the character of this home - warm, light-filled, and a testament to true custom craftsmanship. The chef's kitchen is designed for those who love to cook and entertain - gas cooktop, convection oven, high-end granite, custom cabinetry, designer backsplash, and large island with bar seating flowing into a sunny breakfast nook. A formal dining room, private office, and two bedrooms with two full baths complete a main floor designed for the way families actually live. The primary suite is a true sanctuary - spa bath with garden tub, separate shower, dual vanities, and a spacious walk-in closet. A second bedroom with full bath on the main floor offers rare flexibility for guests, in-laws, or multigenerational living. Upstairs, an expansive game room, dedicated media room, and three additional bedrooms deliver space and versatility few homes can match - five bedrooms total, plus a study, game room, and media room. Outside, a large covered patio and pergola invite year-round living in a beautifully landscaped, private yard enclosed by an 8-ft cedar fence. Extended driveway with additional parking. EV charger in garage. Minutes to restaurants, shopping, recreation, and major highways. Prosper ISD - ranked among the top school districts in Texas. Full list of features and improvements available.
- Listing Status:
- Active
- Data Last Updated:
- August 16, 2026 at 8:20PM
- Listing Office:
- Keller Williams Legacy : 972-599-7000
- Listing Agent:
- Scott Palmer :
- Contact:
- 972-599-7000
- MLS ID:
- 21346864

- General: LightingPrivate YardStorage
- Style: TraditionalDetached
- Pool: None
- Parking: Additional ParkingDrivewayElectric Vehicle Charging Station(s)Garage Faces FrontParking Pad
- Roofing: Asphalt
- Windows: Window Coverings
- General: BrickRockStone2Slab
- HOA Amenities: Association Management890.0Annually
- Originating MLS: NTR
- School District: Prosper ISD
- County: Collin
- Zoning: VILLAGE AT PROSPER TRAIL PHASE I THE (CPR)BR958300L00701
- Fencing: Wood
- Utilities: Sewer AvailableUnderground UtilitiesWater AvailableCable Available
- Water: Public
- Sewer: Public Sewer
- Source: NTR
This listing courtesy of Scott Palmer , Keller Williams Legacy
Monthly Payment
- Principal & Interest $
- Property Taxes $
- Home Insurance $
- VA Funding Fee $

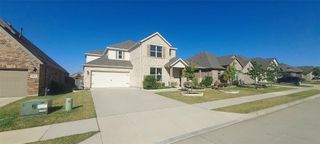
 New - 1 day ago