1561 Pepperdine Place, Prosper, TX 75078
- 5 beds |
- 4 baths |
- 3,941 sqft
 Rental
  Built in 2026
  0.29acre lot
 3 car garage
  $1/sqft
  Listed 13 days ago
Property Description
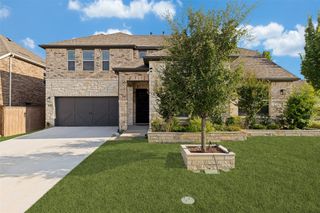
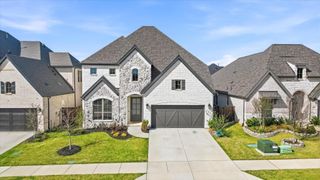
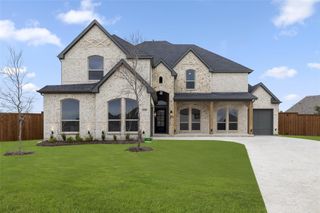
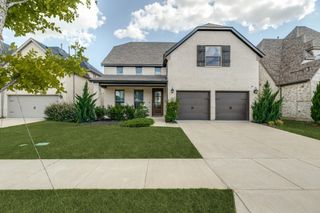
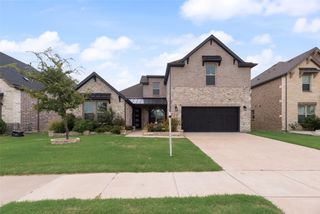
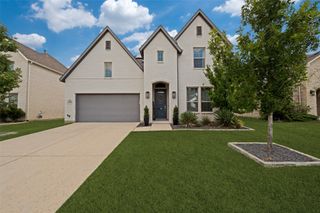
STOP SCROLLING—THIS IS THE ONE. Welcome to 1561 Pepperdine Place in Prosper, a brand-new, never-lived-in home on a premium oversized corner lot that delivers the space, upgrades, and layout buyers are desperately searching for—without the wait of new construction. Why settle for builder delays when you can move in NOW and still enjoy full builder warranties? Step inside and you’re immediately hit with soaring ceilings, dramatic natural light, and a wide-open layout built for modern living. The chef’s kitchen is a showstopper, featuring quartz countertops, a massive island, and stainless steel appliances, all designed to impress and entertain. The primary suite? Pure luxury—complete with a freestanding soaking tub, frameless glass shower, and spa-like finishes that feel straight out of a model home. With 5 bedrooms, 4 bathrooms, a media room, and a game room, there’s space for everyone—and every lifestyle. Whether you're hosting, working from home, or just need room to breathe, this home delivers. Homes like this—corner lot, brand new, and move-in ready in Prosper—do NOT last. Schedule your showing today before someone else wins it.
- Listing Status:
- Active
- Data Last Updated:
- July 28, 2026 at 2:18PM
- Listing Office:
- VP Realty Services : 817-874-3536
- Listing Agent:
- Raghavendra Ghanagam :
- MLS ID:
- 21330557

- Style: Detached
- Pool: None
- Parking: Covered
- General: 2Slab
- Road/Access: All Weather Road
- HOA Amenities: Association Management900.0Annually
- Originating MLS: NTR
- School District: Prosper ISD
- County: Collin
- Zoning: CAMBRIDGE PARK ESTATES PHASE 2 (CPR)BLK GR1307300G00101
- Utilities: Cable AvailableElectricity AvailableNatural Gas AvailableSewer AvailableSeparate MetersWater Available
- Water: Public
- Sewer: Public Sewer
- Source: NTR
This listing courtesy of Raghavendra Ghanagam , VP Realty Services