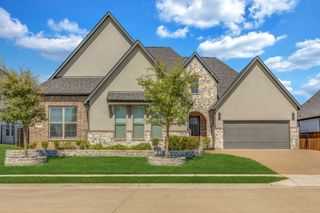
1570 Turnberry Drive, Prosper, TX 75078
- 3 beds |
- 4 baths |
- 2,859 sqft
 Single-Family Home
  Built in 2020
  10,454sqft lot
 3 car garage
  $279/sqft
  Listed 11 days ago
Property Description
Welcome to 1570 Turnberry in Star Trail, Prosper, where the floor plan was designed by someone who understands that life doesn't fit neatly into three bedrooms and a living room. And all of it sits inside Star Trail, one of Prosper's highly sought-after luxury master-planned communities. Better yet, NO MUD. NO PID. You get the Star Trail lifestyle and amenities without those additional district taxes. This is an opportunity to get into one of Prosper's premier communities at a compelling entry price point. The main home offers a spacious primary retreat with a generous bath and walk-in closet, plus living spaces that give everyone room to spread out. Need a serious home office? You've got one. Need a workout space, playroom, hobby room, or second hangout? The flex room is ready to become whatever your family needs next. But the show stopper? The mother in law suite is essentially its own home. We're talking about a private bedroom, full bathroom, walk-in closet, living area and kitchenette; all thoughtfully separated from the main living spaces. It's perfect for extended family, guests, an au pair, college age kids, or simply giving someone their own space. This space could also be easily transformed into a fourth bedroom if desired. The main living area brings everyone together, with a generous kitchen, breakfast nook and dining space designed for everything from Tuesday-night dinners to full-house celebrations. Then there's the backyard. Not “cute little backyard.” Not “low-maintenance patio space.” A HUGE backyard. There's room for the pool you've always talked about, the play set the kids keep asking for, an outdoor kitchen, a game of football, a garden, or simply enough grass to spread out. This isn't just a house with extra rooms. It's a house with options. Options for family, work, guests and entertaining. Come see the floor plan. Then come see the backyard. We have a feeling you'll start imagining what you'd do with both.
- Listing Status:
- Active
- Data Last Updated:
- October 13, 2026 at 7:21AM
- Listing Office:
- Coldwell Banker Realty Frisco : 972-712-8500
- Listing Agent:
- Joshua McCraw :
- Contact:
- 214-808-4340
- MLS ID:
- 21393702

- Style: Detached
- Pool: None
- Parking: Door-SingleGarage Faces FrontGarageGarage Door OpenerGarage Faces Side
- General: 1
- HOA Amenities: All FacilitiesAssociation Management300.0Quarterly
- Originating MLS: NTR_NTREIS
- School District: Prosper ISD
- County: Collin
- Zoning: STAR TRAIL PHASE FOUR (CPR)BLK YLOT 9R1189800Y00901
- Utilities: Sewer AvailableWater AvailableCable Available
- Water: Public
- Sewer: Public Sewer
- Source: NTR_NTREIS
This listing courtesy of Joshua McCraw , Coldwell Banker Realty Frisco
Monthly Payment
- Principal & Interest $
- Property Taxes $
- Home Insurance $
- VA Funding Fee $


 New - 7 hours ago