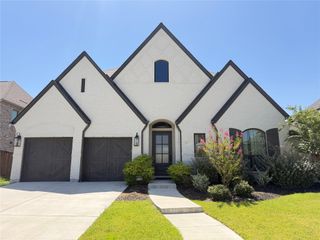
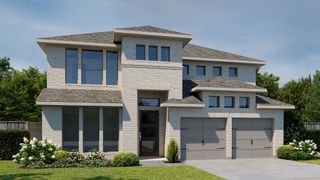
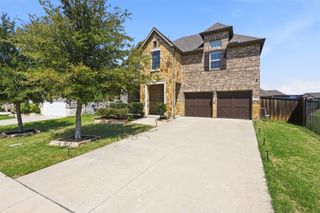
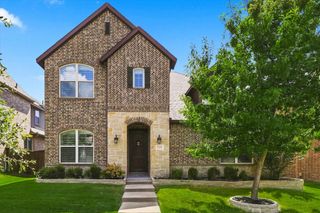
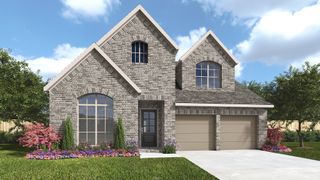
1650 Oakcrest Drive, Prosper, TX 75078
- 4 beds |
- 5 baths |
- 2,974 sqft
 Single-Family Home
  Built in 2019
  8,276sqft lot
 3 car garage
  $277/sqft
  Listed 9 months ago
Property Description
Better than new and truly move-in ready, this Highland-built 65-ft lot single-story home in the heart of Star Trail includes outdoor furniture, kitchen stools, and garage shelving—an incredible value you won’t find in new builds. Bright and open floor plan with soaring ceilings, rich wood floors, and upgraded lighting throughout. Private study near the entry—perfect for working from home. The chef’s kitchen features quartz countertops, chevron backsplash, 5-burner gas cooktop, stainless steel appliances, double ovens, and a large island that opens to the living and dining areas. Spacious family room with fireplace, designer chandelier with hidden fan, and sliding doors leading to a beautifully landscaped backyard. Dining area is enhanced by a designer-tiled fireplace, creating a unique focal point rarely seen. Primary suite offers a spa-like bath with garden tub, dual vanities, walk-in shower, and a large closet that connects directly to the oversized utility room with sink. Additional highlights include media room, plantation shutters, custom light fixtures, and epoxy-coated 3-car tandem garage with built-in shelving. Located in highly sought-after Star Trail with resort-style amenities including pools, clubhouse, tennis courts, playgrounds, and an on-site top-rated elementary school. No MUD. No PID. Easy access to Dallas North Tollway and Hwy 380, with shopping, dining, and daily conveniences just minutes away.
- Listing Status:
- Active
- Data Last Updated:
- August 16, 2026 at 11:19PM
- Listing Office:
- Sunet Group : 972-664-0500
- Listing Agent:
- Zhe Guo :
- Contact:
- 972-664-0500
- MLS ID:
- 21106731

- Style: Detached
- Pool: None
- Parking: Garage Faces FrontGarageGarage Door Opener
- General: 1
- HOA Amenities: All FacilitiesAssociation Management380.0Quarterly
- Originating MLS: NTR
- School District: Prosper ISD
- County: Collin
- Zoning: R1136700I00901
- Utilities: Sewer AvailableWater Available
- Water: Public
- Sewer: Public Sewer
- Source: NTR
This listing courtesy of Zhe Guo , Sunet Group
Monthly Payment
- Principal & Interest $
- Property Taxes $
- Home Insurance $
- VA Funding Fee $

 New - 2 days ago