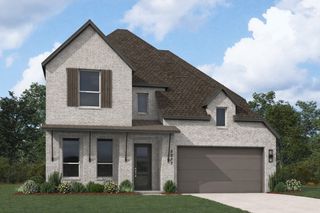
1710 Star Trace Parkway, Prosper, TX 75078
- 4 beds |
- 5 baths |
- 3,160 sqft
 Single-Family Home
  Built in 2019
  0.28acre lot
 3 car garage
  $316/sqft
  Listed 2 months ago
Property Description
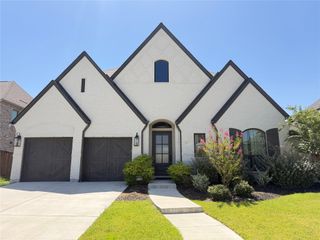
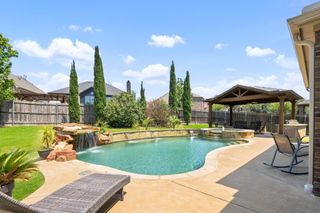
Open Sunday 1-3! Stunning 4 BDRM, 4.1 BA Highland ONE STORY On 86 FOOT LOT W 3.5 Car Tandem Garage & Spectacular Pool & Spa!! Plenty Of Grass Play Yard For the Kids!! Sought After Star Trail! Oak Engineered Hardwood Floors Installed in 2025! Open Floorplan W 14 Foot Ceilings Has Spacious White KT W Quartz Countertops, 6 Burner Gas Cooktop, Double Ovens, Microwave, & Pot Filler & Coffee Filler! Wall Of Additional Cabinets! Gorgeous Living & Dining Rooms Have Views to Enormous Covered Back Patio W Electric Screens to Fully Close And Outdoor Grill-Kitchen. Well as Outdoor Kitchen! Wonderful Outdoor Oasis - Just in Time For Summer! Spacious Primary Suite Has Sitting Area & Bath W Spa Like Shower, Tub, Framed Mirrors, Separate Vanities & Walk-In Closet! Study + Media Room! Two Ensuite Bedrooms. One BDRM Has Full Separate Bath. 3 Way Bedroom Split! Powder Room. Extensive Recessed Lighting & High Ceilings! This Home Has So Many Hard To Find Features Buyers Are Seeking! Steps From Neighborhood Park! Wonderful Property in Sought After Star Trail With Scenic Walking & Biking Trails, Ponds, Resort Style Pools, Tennis & Pickleball Courts, Playgrounds, Clubhouse Amenities, Outdoor Lounge Areas , & Beautifully Maintained Green Spaces Throughout the Neighborhood!!
- Listing Status:
- Active
- Data Last Updated:
- August 17, 2026 at 2:18AM
- Listing Office:
- RE/MAX Dallas Suburbs : 972-991-1616
- Listing Agent:
- Stephen Obenshain :
- Contact:
- 214-808-1585
- MLS ID:
- 21280185

- General: Gas GrillLightingOutdoor GrillOutdoor Living AreaRain GuttersHot Tub
- Style: TraditionalDetached
- Pool: PoolWaterfallWater FeatureCommunity
- Parking: Door-SingleDrivewayEpoxy FlooringGarage Faces FrontGarageGarage Door OpenerOff StreetOversizedParking PadTandem
- Roofing: Composition
- Windows: Window Coverings
- General: Brick1Slab
- HOA Amenities: All FacilitiesAssociation Management380.0Quarterly
- Originating MLS: NTR
- School District: Prosper ISD
- County: Collin
- Zoning: STAR TRAIL PHASE ONE B (CPR)BLK OLOT 41R1139100O04101
- Fencing: Wood
- Utilities: Electricity ConnectedNatural Gas AvailablePhone AvailableSewer AvailableSeparate MetersUnderground UtilitiesWater AvailableCable Available
- Water: Public
- Sewer: Public Sewer
- Source: NTR
This listing courtesy of Stephen Obenshain , RE/MAX Dallas Suburbs
Monthly Payment
- Principal & Interest $
- Property Taxes $
- Home Insurance $
- VA Funding Fee $

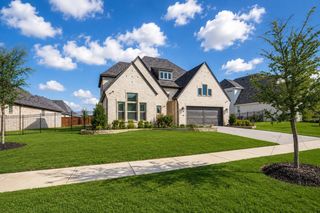
 New - 1 day ago