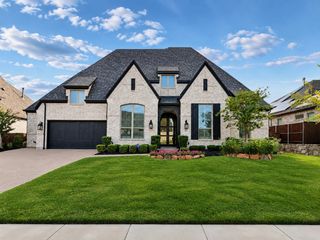
1990 Cornell Drive, Prosper, TX 75078
- 5 beds |
- 5 baths |
- 3,876 sqft
 Single-Family Home
  Built in 2021
  0.28acre lot
 3 car garage
  $329/sqft
  Listed 7 days ago
Property Description
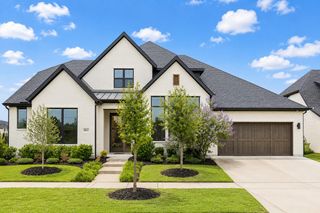
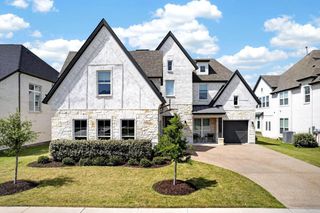
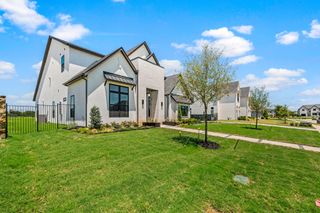
This exceptional 2021 built home is nestled in the highly sought after Star Trail community, zoned to award winning Prosper ISD schools. From the moment you arrive, soaring 12'-14' ceilings and an abundance of natural light set the tone for the elevated living experience found throughout. This 5-bedroom home offers 3 luxurious en-suite bedrooms, providing exceptional privacy and comfort. The open concept design seamlessly blends living, kitchen, game, and media spaces into one massive entertaining zone or close them off for defined, intimate spaces. It's the best of both worlds. The oversized primary suite features a spa-like ensuite and an expansive walk-in closet, complemented by a generously sized laundry room designed for everyday ease. The 3-car garage boasts fully epoxied floors, 10' ceilings, and one bay thoughtfully converted into a private office ideal for remote work or a home gym. A full sliding glass exterior door blurs the line between indoor and outdoor living, opening the main living space directly to the backyard for seamless entertaining. Step outside to a private resort-style patio living area complete with a built-in grill and ice maker, ideal for effortless gatherings. Low-maintenance turf blankets the generously sized yard, minimizing upkeep while maximizing usable outdoor space. Star Trail offers a true resort-style lifestyle with three community pools, a splash pad, lighted tennis and pickleball courts, scenic ponds, miles of hike-and-bike trails, playgrounds, and a stunning clubhouse with outdoor lounge and grilling areas. Residents enjoy quick access to the Dallas North Tollway and US-380, plus the nearby Gates of Prosper shopping and dining district with even more retail and business growth on the horizon. Too many upgrades and features to list, but this one-story stunner delivers luxury, function, and lifestyle in one of Prosper's premier communities.
- Listing Status:
- Active
- Data Last Updated:
- August 14, 2026 at 4:18PM
- Listing Office:
- Allie Beth Allman & Assoc. : 214-521-7355
- Listing Agent:
- Mark Bradford :
- Contact:
- 214-395-2999
- MLS ID:
- 21349572

- General: Built-in BarbecueBarbecueGas GrillLightingOutdoor GrillOutdoor Living AreaPrivate EntrancePrivate YardRain Gutters
- Style: RanchTraditionalDetached
- Pool: NoneCommunity
- Parking: Door-MultiEpoxy FlooringGarageGarage Door Opener
- Roofing: Composition
- Windows: Window Coverings
- General: Brick1Slab
- Road/Access: All Weather Road
- HOA Amenities: All FacilitiesAssociation Management380.0Quarterly
- Originating MLS: NTR
- School District: Prosper ISD
- County: Collin
- Zoning: STAR TRAIL PHASE FIVE (CPR)BLK HHLOT 16R120760HH01601
- Fencing: Wood
- Utilities: Cable AvailableSewer AvailableWater Available
- Water: Public
- Sewer: Public Sewer
- Source: NTR
- Exclusions: All personal DecorWater filtration systemOutdoor play setAll TV’sLarge Shelving unit in media
This listing courtesy of Mark Bradford , Allie Beth Allman & Assoc.
Monthly Payment
- Principal & Interest $
- Property Taxes $
- Home Insurance $
- VA Funding Fee $

 New - 14 hours ago