2701 Fair Oaks Lane, Prosper, TX 75078
- 4 beds |
- 5 baths |
- 4,638 sqft
 Single-Family Home
  Built in 2007
  0.46acre lot
 3 car garage
  $340/sqft
  Listed 2 months ago
Property Description
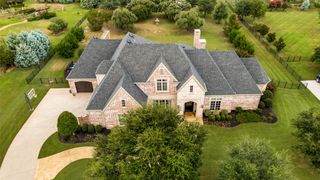
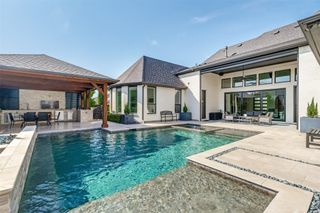
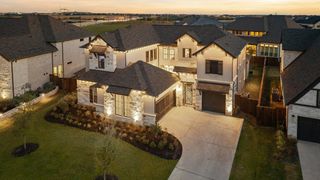
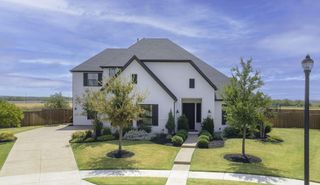
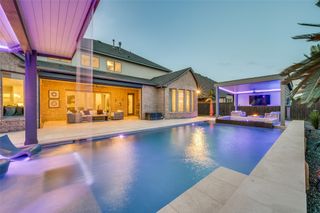
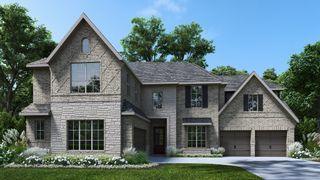
**For a complete cinematic walkthrough, search 2701 Fair Oaks Lane Prosper, Texas on YouTube!!** Built by Greg Alford, this French-inspired home in a gated section of Prosper’s Gentle Creek Estates pairs a 0.458-acre cul-de-sac setting with a heated pool and spa, 3 first-floor bedrooms and distinctive architectural character. The 4,638-square-foot layout includes 4 bedrooms, 4 full baths, a powder bath, dedicated study and first-floor game room. Walls of windows connect the living spaces to backyard pool views, while a fireplace in the breakfast room adds warmth to everyday dining. The kitchen features a built-in refrigerator, gas range and double ovens. An oversized 4th bedroom with a full bath occupies the second floor, providing separation from the main-level bedrooms. Additional highlights include a utility room near the primary suite, a separate craft space off the kitchen that could be adjusted to be a second utility room, a generous front porch and an oversized three-car garage. Covered outdoor living and the pool’s water feature complete the backyard setting in Prosper ISD.
- Listing Status:
- Active
- Data Last Updated:
- October 13, 2026 at 7:21PM
- Listing Office:
- Matlock Real Estate Group : 469-269-0726
- Listing Agent:
- Pam Matlock :
- Contact:
- 469-269-0726
- MLS ID:
- 21343510

- General: LightingRain Gutters
- Style: French ProvincialDetached
- Pool: GuniteHeatedIn GroundOutdoor PoolPoolPool/Spa ComboWater Feature
- Parking: ConcreteGarageGarage Door OpenerOversizedGarage Faces Side
- Roofing: Composition
- Windows: ShuttersWindow Coverings
- General: BrickRockStone2Slab
- Road/Access: Private Road
- HOA Amenities: All FacilitiesAssociation ManagementMaintenance GroundsSecurity1409.0Annually
- Originating MLS: NTR_NTREIS
- School District: Prosper ISD
- County: Collin
- Zoning: GENTLE CREEK ESTATES PHASE SEVEN (CPR)BLK SR903500S02301
- Fencing: Back YardWrought Iron
- Utilities: Electricity ConnectedNatural Gas AvailableSewer AvailableUnderground UtilitiesWater AvailableCable Available
- Water: Public
- Sewer: Public Sewer
- Source: NTR_NTREIS
- Exclusions: spice rack and pantry sign on pantry door
This listing courtesy of Pam Matlock , Matlock Real Estate Group
Monthly Payment
- Principal & Interest $
- Property Taxes $
- Home Insurance $
- VA Funding Fee $