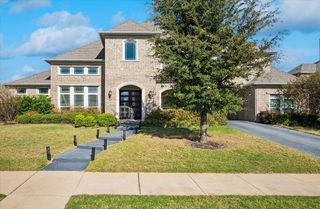
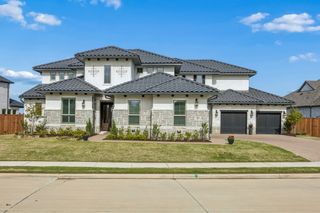
290 Orion Drive, Prosper, TX 75078
- 5 beds |
- 6 baths |
- 5,150 sqft
 Single-Family Home
 Built in 2026
 9,975sqft lot
 3 car garage
 $286/sqft
 Listed 16 days ago
Property Description
Welcome to 290 Orion Dr, a north-facing home in StarView, Prosper. Built in 2026 by Tradition Homes, this 5-bedroom, 5.1-bath home blends luxury transitional design with an open layout built for everyday living and entertaining. The north-facing orientation is a favored direction in Vastu Shastra. Twin iron front doors open to wide-plank engineered hardwood floors. The great room has a beamed ceiling, a floor-to-ceiling tiled fireplace with a white oak mantel, and custom built-ins with wood tops. A 15-foot black multi-slide glass door opens to an extended covered patio with a casual dining extension. The kitchen anchors the home. An 11-foot waterfall quartzite island seats guests and holds an apron-front sink, with cabinetry on both sides. Surrounding it are 10-foot upper cabinets, a pot filler at the gas range, a wood-accented hood, double ovens, glass-front cabinets, soft-close drawers and a tile backsplash that runs to the ceiling. Brass pendants and champagne bronze fixtures carry the look through the home. Two bedrooms are on the main level. The primary suite has a rounded bay window and double doors to the spa bath, which includes a freestanding tub, a frameless walk-in shower and dual vanities with quartzite tops. The second main-level bedroom has its own full bath. A powder bath with a floating vanity serves the main living areas, and a study with built-ins gives you a dedicated place to work. This home has two media rooms, one on each level, each with a closet. The downstairs media room has added windows. Upstairs, the second media room is wired for a future projector and has dimmable sconces. Also upstairs are a game room with a dry bar, with quartzite top, glass-front cabinets, floating shelves and a space for a beverage fridge, plus three bedrooms that each have a full bath.
- Listing Status:
- Active
- Data Last Updated:
- November 22, 2026 at 6:19PM
- Listing Office:
- Competitive Edge Realty LLC : 972-200-3685
- Listing Agent:
- Nitin Gupta :
- Contact:
- 469-269-6541
- MLS ID:
- 21429710

- Style: TraditionalDetached
- Pool: None
- Parking: Tandem
- General: Brick2
- HOA Amenities: Association ManagementMaintenance Grounds2000.0Annually
- Originating MLS: NTR_NTREIS
- School District: Prosper ISD
- County: Collin
- Zoning: STARVIEW PHASE 2 (CPR)BLK FLOT 10R1387100F01001
- Utilities: Sewer AvailableWater Available
- Water: Public
- Sewer: Public Sewer
- Source: NTR_NTREIS
This listing courtesy of Nitin Gupta , Competitive Edge Realty LLC
Monthly Payment
- Principal & Interest $
- Property Taxes $
- Home Insurance $
- VA Funding Fee $

 New - 2 days ago