3760 Dogwood Drive, Prosper, TX 75078
- 5 beds |
- 6 baths |
- 4,333 sqft
 Single-Family Home
  Built in 2014
  0.29acre lot
 3 car garage
  $265/sqft
  Listed 25 days ago
Property Description
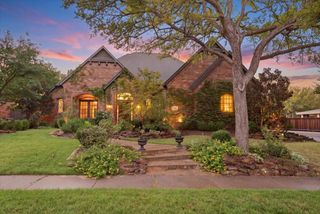
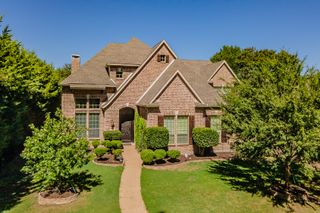
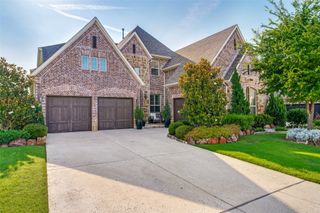
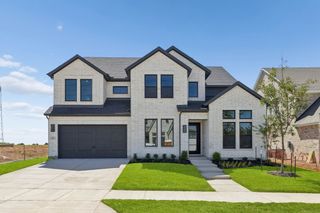
Set in Whitley Place, one of Prosper’s most nature-rich communities, this beautiful one-owner home combines inviting indoor spaces with a backyard designed for year-round enjoyment. The premium lot backs to a quiet country road, creating a more peaceful setting with mature trees and a sense of separation that is hard to find with most homes. Inside, a curved staircase and a dramatic two-story entry set the tone, with rich hardwood floors throughout the main living areas. The vaulted family room has wood beams, a stone fireplace, and is flooded with natural light. The open layout connects easily to the spacious kitchen with abundant cabinetry, granite countertops, stainless steel appliances, gas cooktop, and an oversized island with plenty of seating. Both dining areas have built-ins to make storing and serving a breeze. The spacious primary suite features a sitting area, vaulted ceiling, and a wall of windows. The ensuite bath includes dual vanities, upgraded cabinetry, soaking tub, separate shower, vanity area, and a WI closet that easily accesses the laundry room. The well-designed home offers two bedrooms, office, and media room on main level, with three additional bedrooms, a study nook, and a game room on the second floor. Every bedroom has an adjoining bath. Step outside to a large 84’ wide resort-style backyard with a pool and spa, two covered outdoor living areas, plenty of yard for pets & play, plus a fire pit for cool Texas evenings. It is truly a private respite, ideal for entertaining or relaxing, with no rearward neighbors. Additional features include: plantation shutters, extensive built-ins in all the right locations, front porch with metal seam accent roof, sink in laundry room, high ceilings, and so much more. Whitley Place is known for its phenomenal location and beautiful natural surroundings, community pools, parks, ponds, hike + bike trails, and the top-rated on-site Cockrell Elementary. Attends the highly sought after Walnut Grove High School.
- Listing Status:
- Active
- Data Last Updated:
- October 13, 2026 at 7:21PM
- Listing Office:
- Real Broker, LLC : 855-450-0442
- Listing Agent:
- Lisa Birdsong :
- Contact:
- 214-394-3314
- MLS ID:
- 21373562

- General: Fire PitRain GuttersPergola
- Style: TraditionalDetached
- Other Structures: Pergola
- Pool: GunitePoolPool/Spa ComboWater FeatureCommunity
- Parking: Garage Faces FrontGarageGarage Door OpenerTandem
- Roofing: Composition
- Windows: Bay Window(s)ShuttersWindow Coverings
- General: Brick2Slab
- HOA Amenities: All FacilitiesAssociation Management1460.0Annually
- Originating MLS: NTR_NTREIS
- School District: Prosper ISD
- County: Collin
- Zoning: WHITLEY PLACE PHASE 5 (CPR)BLK BLOT 26R1047300B02601
- Fencing: Wood
- Utilities: Natural Gas AvailableSewer AvailableSeparate MetersWater AvailableCable Available
- Water: Public
- Sewer: Public Sewer
- Source: NTR_NTREIS
- Exclusions: TVsrefrigeratorsWDpool robot.
This listing courtesy of Lisa Birdsong , Real Broker, LLC
Monthly Payment
- Principal & Interest $
- Property Taxes $
- Home Insurance $
- VA Funding Fee $

 New - 2 days ago