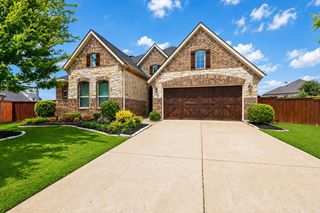
3761 Maxdale Drive, Prosper, TX 75078
- 4 beds |
- 3 baths |
- 2,642 sqft
 Single-Family Home
  Built in 2019
  9,104sqft lot
 2 car garage
  $331/sqft
  Listed 1 month ago
Property Description
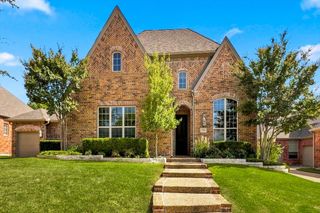
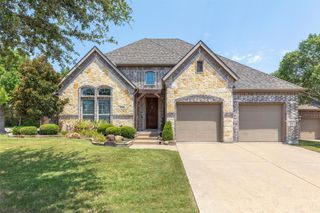
This stunning 4-bedroom, 3-bath custom home in Prosper's award-winning Windsong Ranch redefines luxury. Featuring a lanai patio, and a private pool, this architectural masterpiece offers unmatched upscale living within the sought-after Prosper school district. Step into unparalleled luxury in the heart of Windsong Ranch. This custom-built architectural masterpiece blends upscale design with ultimate everyday comfort. From the moment you arrive, the meticulously curated details set a striking tone for this 4-bedroom, 3-bathroom haven.The Space has Elevated Interiors, Exquisite Caragio marble and sleek Corian countertops grace every surface, offering a seamless blend of modern elegance and timeless durability. Architectural masterpiece custom built with uncompromising quality, the floor plan features sweeping sight lines, breathtaking finishes, and premium materials throughout.The backyard paradise is an entertainer's dream, the heart of the home opens up to a brilliant lanai patio, beautiful outdoor kitchen featuring a grill and refrigerator allowing for year round enjoyment, lanai and patio kitchen flows perfectly into your own private backyard pool oasis. You are not just buying a house—you are stepping into an award-winning lifestyle. Enjoy resort-style amenities, including the famous 5-acre crystal-clear The Lagoon, miles of hike-and-bike trails, and a premier racquet sports complex, all zoned for in top-rated Prosper Independent school district. All property information and dimensions to be verified by buyer and buyers representative.
- Listing Status:
- Active
- Data Last Updated:
- August 16, 2026 at 8:20PM
- Listing Office:
- Orbit Realty Group, LLC : 972-768-6125
- Listing Agent:
- Scott Anderson :
- Contact:
- 972-768-2221
- MLS ID:
- 21312515

- General: BarbecueGas GrillLightingOutdoor GrillOutdoor KitchenOutdoor Living AreaHot Tub
- Style: A-FrameCraftsmanDetached
- Pool: CabanaFencedGuniteHeatedIn GroundOutdoor PoolOtherPoolPool SweepSalt WaterWater FeatureCommunity
- Parking: ConcreteDoor-MultiElectric Vehicle Charging Station(s)Garage Faces FrontGarageGarage Door OpenerOther
- Roofing: Composition
- General: BrickCedarConcreteRadiant BarrierStone Veneer1Slab
- Road/Access: All Weather Road
- HOA Amenities: ConciergeAll Facilities100.0Monthly
- Originating MLS: NTR
- School District: Prosper ISD
- County: Denton
- Zoning: WINDSONG RANCH PHASE 2D-2 BLK D LOT 4R728018
- Fencing: Back YardFullWood
- Utilities: Sewer AvailableWater AvailableCable Available
- Water: Public
- Sewer: Public Sewer
- Source: NTR
This listing courtesy of Scott Anderson , Orbit Realty Group, LLC
Monthly Payment
- Principal & Interest $
- Property Taxes $
- Home Insurance $
- VA Funding Fee $

 New - 2 days ago