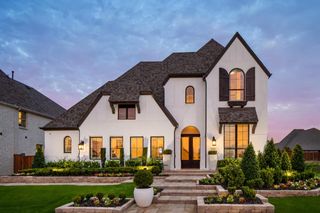
4051 Gambel Road, Prosper, TX 75078
- 5 beds |
- 6 baths |
- 4,445 sqft
 Single-Family Home
  Built in 2026
  9,322sqft lot
 3 car garage
  $283/sqft
  Listed 19 days ago
Property Description
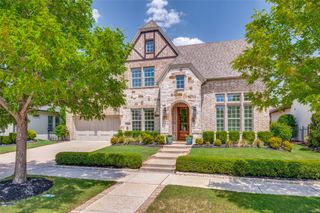
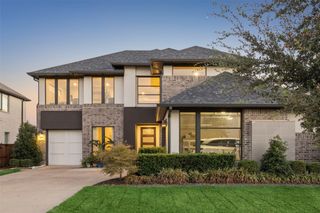
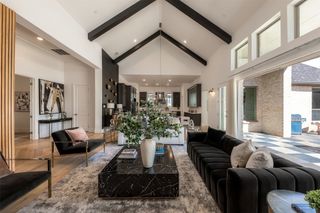
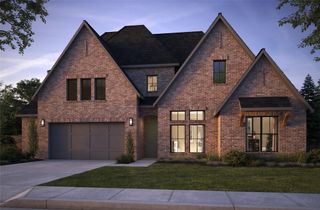
SOUTHGATE HOMES REESE floor plan. Ready in December! Double front doors open to a dramatic two-story entry and staircase in this impressive Windsong Ranch home. The open family, kitchen, and dining areas feature soaring ceilings, four large beams, and abundant natural light. The kitchen showcases upgraded Café appliances, including a 48 inch cooktop and Advantium oven, with wood flooring extending through much of the home. The first floor also features a private study, dedicated media room, and spacious wet bar. The owner’s suite includes our Signature Bath with a freestanding tub and large walk-through shower. Upstairs offers additional bedrooms, a second study, game room, and open-to-below views. Upgraded HVAC, 3-car garage, and Prosper ISD.
- Listing Status:
- Active
- Data Last Updated:
- October 13, 2026 at 9:21PM
- Listing Office:
- Colleen Frost Real Estate Serv : 469-280-0008
- Listing Agent:
- Carole Campbell :
- Contact:
- 469-280-0008
- MLS ID:
- 21394115

- General: Private EntranceRain Gutters
- Style: TraditionalDetached
- Pool: NoneCommunity
- Parking: Door-SingleDrivewayGarage Faces FrontGarageGarage Door OpenerInside EntranceKitchen LevelLightedTandem
- Roofing: Composition
- General: BrickWood Siding2Slab
- Road/Access: Asphalt
- HOA Amenities: All FacilitiesAssociation ManagementMaintenance Grounds630.0Quarterly
- Originating MLS: NTR_NTREIS
- School District: Prosper ISD
- County: Denton
- Zoning: WINDSONG RANCH PHASE 8 BLK J LOT 5R1003849
- Fencing: Wood
- Utilities: Cable AvailableElectricity AvailableNatural Gas AvailableSewer AvailableSeparate MetersUnderground UtilitiesWater Available
- Water: Public
- Sewer: Public Sewer
- Source: NTR_NTREIS
This listing courtesy of Carole Campbell , Colleen Frost Real Estate Serv
Monthly Payment
- Principal & Interest $
- Property Taxes $
- Home Insurance $
- VA Funding Fee $

 New - 3 days ago