4161 San Juan Avenue, Prosper, TX 75078
- 7 beds |
- 7 baths |
- 7,064 sqft
 Single-Family Home
  Built in 2017
  3.07acre lot
 4 car garage
  $425/sqft
  Listed 11 days ago
Property Description
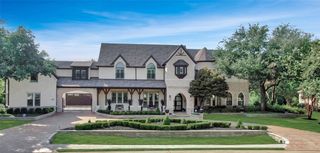
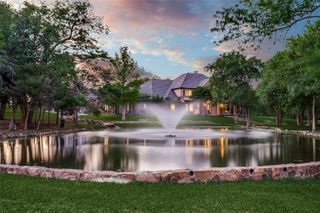
Set behind the gates of Christie Farms on 3.07 remarkable acres, this newly renovated custom estate delivers one of Prosper’s rarest combinations of scale, privacy, natural beauty, and designer finish. With 7,064 sf of total living space, the home blends timeless architecture with a fresh designer finish throughout. 2026 renovations include new and refinished hardwood floors, all new paint throughout the home, freshly painted cabinetry, new carpet, updated lighting fixtures, and fully refreshed bathrooms with designer tile, fixtures, and countertops. The kitchen has been beautifully elevated with a quartzite island, zellige look backsplash, updated finishes, and plumbing fixtures. Soaring ceilings, architectural beams, custom cabinetry, stone accents, and expansive windows create a warm and impressive connection to the natural surroundings. The primary suite offers exceptional scale and a spa inspired bath wrapped in marble, featuring white oak cabinetry and champagne bronze fixtures. Interior amenities include a private office, lounge with wet bar, and media room. Included in the total square footage is the 1,124 sf detached guest suite, offering flexible space downstairs and a full apartment upstairs. The backyard is built for year round living with an outdoor kitchen, two level pool, pavilion, sports court, and incredible privacy. Zoned to sought after Prosper ISD, including Cockrell Elementary, renovated Rogers Middle School, and Walnut Grove High School. A rare Christie Farms estate, fully renovated and truly move in ready.
- Listing Status:
- Active
- Data Last Updated:
- August 16, 2026 at 8:20PM
- Listing Office:
- Ready Real Estate LLC : 817-569-8200
- Listing Agent:
- Brian Abadie :
- Contact:
- 214-937-9761
- MLS ID:
- 21266791

- General: Basketball CourtBuilt-in BarbecueBarbecueOutdoor KitchenSport CourtSecond GarageGuest HouseTennis Court(s)
- Style: TraditionalDetached
- Other Structures: Second GarageGuest HouseTennis Court(s)
- Pool: GuniteHeatedIn GroundPoolPool/Spa ComboWaterfall
- Parking: Off Street
- Roofing: Composition
- Windows: Shutters
- General: BrickConcreteRockStoneWood Siding2Slab
- HOA Amenities: Association ManagementMaintenance GroundsSecurity575.0Quarterly
- Originating MLS: NTR
- School District: Prosper ISD
- County: Collin
- Zoning: CHRISTIE FARMS PHASE 1 (CPR)BLK ALOT 33R;R959500A033R1
- View: WaterView
- Utilities: Natural Gas AvailableSeptic AvailableSeparate MetersUnderground UtilitiesWater Available
- Water: Public
- Sewer: Aerobic SepticSeptic Tank
- Source: NTR
This listing courtesy of Brian Abadie , Ready Real Estate LLC
Monthly Payment
- Principal & Interest $
- Property Taxes $
- Home Insurance $
- VA Funding Fee $