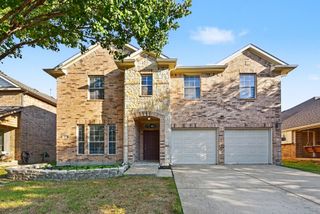
421 Komron Court, Prosper, TX 75078
- 4 beds |
- 3 baths |
- 2,577 sqft
 Single-Family Home
  Built in 2012
  10,193sqft lot
 2 car garage
  $221/sqft
  Listed 4 days ago
Property Description
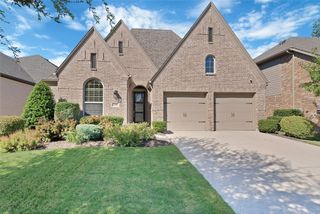
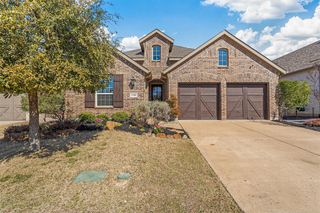
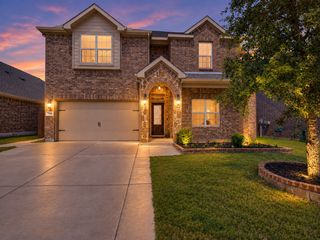
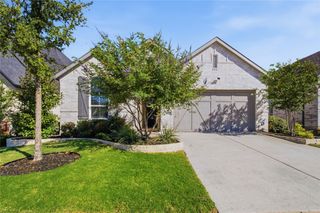
Move-in ready 4-bedroom, 3-full-bath home in Central Prosper, TX, located on a cul-de-sac with a larger landscaped lot and no MUD or PID taxes. This beautifully maintained home offers a highly desirable floor plan with three bedrooms downstairs, a dedicated private office, formal dining room, updated primary bathroom, and a 2.5-car garage. Designed for flexible everyday living, the layout provides space for working from home, entertaining, hosting guests, and enjoying comfortable daily routines. The dedicated office creates a quiet workspace, while the formal dining room offers room for holidays, gatherings, or an additional flex area. The updated primary bathroom adds a fresh, modern feel to the owner’s suite. Outside, the larger landscaped lot provides strong curb appeal and outdoor enjoyment, while the cul-de-sac location adds to the home’s appeal. The 2.5-car garage offers valuable extra room for storage, tools, bikes, hobbies, or weekend projects. With move-in ready condition, thoughtful updates, Central Prosper location, and the advantage of no MUD or PID taxes, this home stands out in today’s market. Conveniently located near Prosper shopping, dining, schools, parks, and major North Texas routes, 421 Komron Ct offers the space, function, location, and value buyers are searching for.
- Listing Status:
- Active
- Data Last Updated:
- October 13, 2026 at 12:19PM
- Listing Office:
- Funk Realty Group, LLC : 972-716-3865
- Listing Agent:
- Nikki Vance :
- Contact:
- 972-716-3865
- MLS ID:
- 21407207

- General: Rain Gutters
- Style: TraditionalDetached
- Pool: NoneCommunity
- Parking: Door-SingleDrivewayOversizedSee Remarks
- Roofing: Composition
- Windows: Shutters
- General: BrickStone Veneer2Slab
- HOA Amenities: All FacilitiesAssociation ManagementMaintenance Grounds567.0Semi-Annually
- Originating MLS: NTR_NTREIS
- School District: Prosper ISD
- County: Collin
- Zoning: ARIANA ESTATES PHASE 1 (CPR)BLK ELOT 31R941000E03101
- Fencing: Back YardFencedPrivacyWood
- Utilities: Sewer AvailableUnderground UtilitiesWater Available
- Water: Public
- Sewer: Public Sewer
- Source: NTR_NTREIS
- Exclusions: Washerdryerrefrigeratoroffice cabinets negotiable
This listing courtesy of Nikki Vance , Funk Realty Group, LLC
Monthly Payment
- Principal & Interest $
- Property Taxes $
- Home Insurance $
- VA Funding Fee $

 New - 18 hours ago