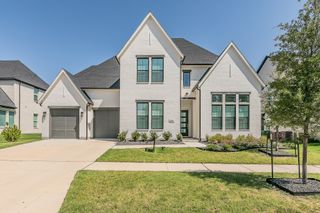
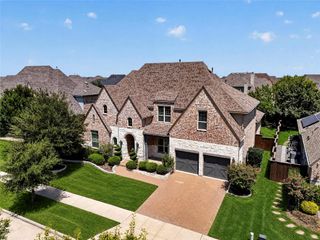
4300 Old Rosebud Lane, Prosper, TX 75078
- 5 beds |
- 6 baths |
- 3,799 sqft
 Single-Family Home
  Built in 2022
  0.27acre lot
 3 car garage
  $316/sqft
  Listed 3 days ago
Property Description
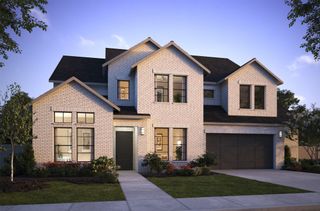
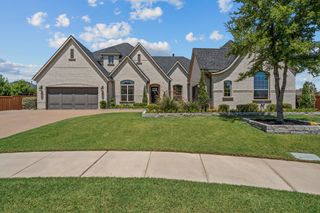
SOUTHGATE HOMES ADDISON II floor plan. The luxury pinnacle of our plans is the Addison II floorplan with 5 bedrooms, 5.5 baths. As you cross the threshold of the front iron door to your forever home. This overloaded home features a downstairs media room with pocket doors, private study, double slider doors and vaulted ceilings in family room. The heart of this home is a gourmet kitchen with central island with waterfall edge and quartz countertops make it the perfect space for friends and family. The primary en suite is your own serene retreat complete with a spacious bedroom, a spa-like bathroom with a Jetta soaking tub and a dual head shower. Step outside onto the private covered patio to a warming outdoor fireplace and your own golf putting green. All of this within the award-winning community featuring curated social events, energizing fitness classes, and a vibrant community spirit of Windsong Ranch.
- Listing Status:
- Active
- Data Last Updated:
- August 26, 2026 at 2:21PM
- Listing Office:
- Colleen Frost Real Estate Serv : 469-280-0008
- Listing Agent:
- Carole Campbell :
- Contact:
- 469-280-0008
- MLS ID:
- 21366918

- General: LightingPrivate EntrancePrivate YardRain Gutters
- Style: TraditionalDetached
- Pool: NoneCommunity
- Parking: Door-SingleDrivewayGarage Faces FrontGarageGarage Door OpenerInside EntranceKitchen LevelLightedTandem
- Roofing: Composition
- General: BrickWood Siding2Slab
- Road/Access: Asphalt
- HOA Amenities: All FacilitiesAssociation ManagementMaintenance Grounds630.0Quarterly
- Originating MLS: NTR
- School District: Prosper ISD
- County: Denton
- Zoning: WINDSONG RANCH PHASE 6C BLK G LOT 1R970516
- Fencing: Back YardWood
- Utilities: Cable AvailableElectricity AvailableNatural Gas AvailableSewer AvailableSeparate MetersUnderground UtilitiesWater Available
- Water: Public
- Sewer: Public Sewer
- Source: NTR
This listing courtesy of Carole Campbell , Colleen Frost Real Estate Serv
Monthly Payment
- Principal & Interest $
- Property Taxes $
- Home Insurance $
- VA Funding Fee $

 New - 3 days ago