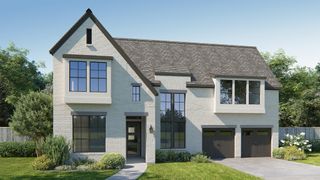
4740 Zelder Street, Prosper, TX 75078
- 4 beds |
- 5 baths |
- 4,368 sqft
 Single-Family Home
  Built in 2025
  10,803sqft lot
 4 car garage
  $323/sqft
  Listed 9 days ago
Property Description
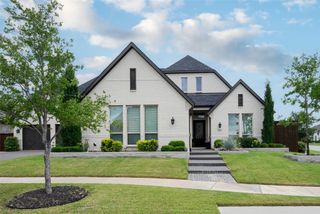
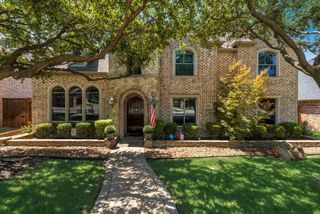
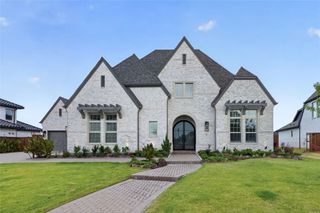
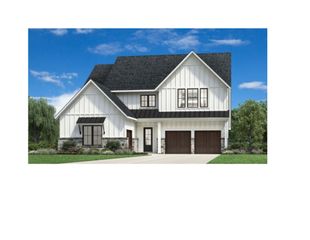
Welcome to 4740 Zelder Street—a beautifully crafted custom home in the sought-after Windsong Ranch community of Prosper, TX. Located on the biggest rectangle lot in this phase at 83X83. With striking curb appeal, steep gables, and black-framed windows, this residence blends modern elegance with timeless design. Inside, discover a spacious layout designed for both comfort and style. The dedicated home office offers a serene workspace with designer lighting and warm wood accents. The open-concept living area flows seamlessly into the dining room, where a cozy fireplace creates an inviting ambiance for gatherings. The chef’s kitchen is a standout, featuring an oversized island, sleek cabinetry that extends all the way to the ceiling, stainless steel appliances, and statement lighting that elevates the space. A first-floor media room provides the perfect spot for movie nights, game days, or family fun. The luxurious primary suite offers tray ceilings and a spa-inspired bath with dual vanities, a freestanding tub, and a walk-in shower with gold fixtures. The custom closet features built-in organization and elegant tile flooring. Upstairs, you’ll find a private living space complete with an additional bedroom and full bath—ideal for guests, multigenerational living, or a quiet retreat. Step outside to a covered patio with recessed lighting, perfect for relaxing or entertaining. Windsong Ranch offers unmatched amenities including a crystal lagoon, scenic trails, and top-rated schools—creating a lifestyle that’s truly exceptional.
- Listing Status:
- Active
- Data Last Updated:
- July 12, 2026 at 9:18PM
- Listing Office:
- Monument Realty : 214-705-7827
- Listing Agent:
- Brad Huey :
- MLS ID:
- 21320529

- General: LightingRain Gutters
- Style: TraditionalDetached
- Pool: None
- Parking: DrivewayGarage Faces FrontGarageGarage Door OpenerTandem
- Roofing: Composition
- General: Brick2Slab
- HOA Amenities: All FacilitiesAssociation ManagementMaintenance Grounds147.0Monthly
- Originating MLS: NTR
- School District: Denton ISD
- County: Denton
- Zoning: WINDSONG RANCH PHASE 7G BLK Q LOT 22R1034233
- Fencing: MetalWood
- Utilities: Sewer AvailableWater Available
- Water: Public
- Sewer: Public Sewer
- Source: NTR
This listing courtesy of Brad Huey , Monument Realty
Monthly Payment
- Principal & Interest $
- Property Taxes $
- Home Insurance $
- VA Funding Fee $

 New - 2 hours ago