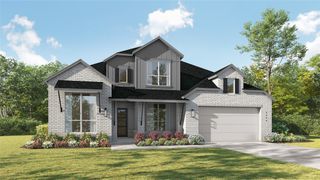
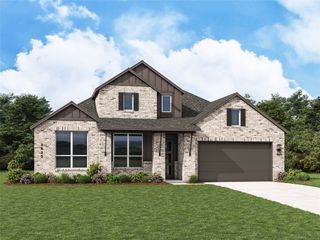
10012 Cresent Drive, Providence Village, TX 76227
- 4 beds |
- 4 baths |
- 3,273 sqft
 Single-Family Home
 Built in 2026
 8,712sqft lot
 2 car garage
 $205/sqft
 Listed 9 days ago
Property Description
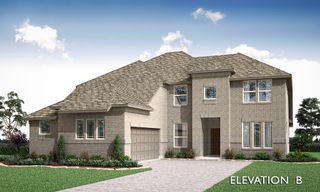
Discover The Webber by Olivia Clarke Homes, a stunning new construction home in Chatham Reserve, Providence Village, TX, located in Aubrey ISD with NO MUD or PID and a low 1.92% tax rate! At 10012 Cresent Drive in Chatham Reserve, Providence Village, TX, the Webber by Olivia Clarke Homes offers 3,273 sq. ft. of new construction with 4 bedrooms, 4 full baths, and a 2.5-car garage. The main level features two bedrooms, two full baths, and a private study. Set at the rear of the home, the primary suite includes dual vanities, a separate tub and shower, and a large walk-in closet. The open kitchen and dining area flow into the family room and a covered patio extends the living space outdoors. Upstairs, two additional bedrooms have walk-in closets, while a game room and separate enclosed media room give you dedicated spaces for recreation and movie nights.
- Listing Status:
- Active
- Data Last Updated:
- November 22, 2026 at 6:19PM
- Listing Office:
- Ryan Griffin : 972-741-9931
- Listing Agent:
- Jennifer Johnson :
- MLS ID:
- 21432949

- General: Private YardRain Gutters
- Style: TraditionalDetached
- Pool: None
- Parking: Direct AccessDoor-SingleDrivewayGarageGarage Door OpenerKitchen LevelSide By Side
- Roofing: Concrete
- General: BrickFiber Cement2Slab
- HOA Amenities: Association Management1100.0Annually
- Originating MLS: NTR_NTREIS
- School District: Aubrey ISD
- County: Denton
- Zoning: R1039385
- Fencing: Back YardGateWoodWrought Iron
- Utilities: Natural Gas AvailableSewer AvailableSeparate MetersUnderground UtilitiesWater AvailableCable Available
- Water: Public
- Sewer: Public Sewer
- Source: NTR_NTREIS
This listing courtesy of Jennifer Johnson , Ryan Griffin
Monthly Payment
- Principal & Interest $
- Property Taxes $
- Home Insurance $
- VA Funding Fee $

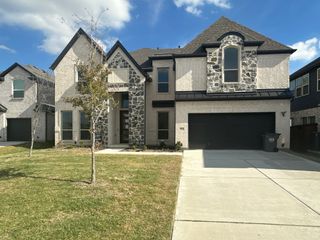
 New - 2 days ago