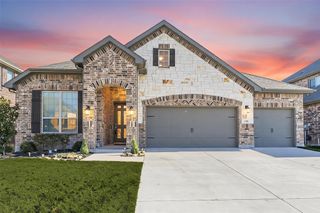
11204 W Pond, Providence Village, TX 76227
- 4 beds |
- 2 baths |
- 1,784 sqft
 Rental
 Built in 2022
 5,009sqft lot
 2 car garage
 $1/sqft
 Listed 14 days ago
Property Description
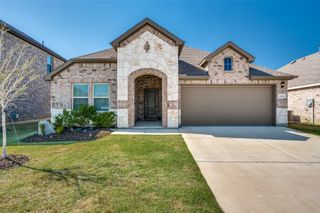
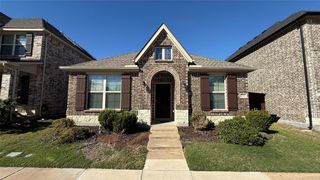
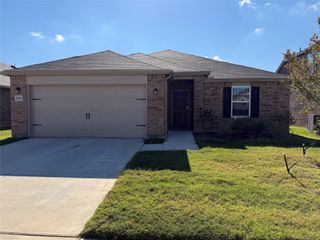
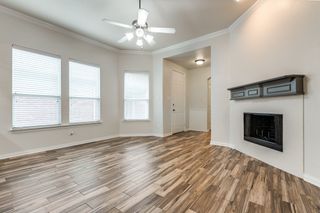
Fabulous Leasing Opportunity! Enjoy the feel of a brand-new home in this beautifully updated four year old home! Fresh paint, stylish decorator lighting and distinctive architectural details give this home a fresh, sophisticated look that truly sets it apart. Light and bright throughout, this home offers modern style and comfortable one-level living. Located in a peaceful, sought after neighborhood featuring scenic walking trails, a catch-and-release pond and beautiful green spaces. A wonderful setting with convenient access to shopping, restaurants, schools and highways. Thoughtfully designed floor plan features four bedrooms, two full baths and an open concept kitchen, dining and living area perfect for everyday living and entertaining. Step outside to a covered patio and beautifully landscaped yard, creating an inviting retreat to enjoy all year long. Additional features include a two car garage, automatic sprinkler system and included lawn service for convenience. Washer, dryer and refrigerator are included. Pets will be considered.
- Listing Status:
- Active
- Data Last Updated:
- November 22, 2026 at 6:19PM
- Listing Office:
- Keller Williams Prosper Celina : 972-382-8882
- Listing Agent:
- Allison Keegan :
- Contact:
- 9137068409,9137068409
- MLS ID:
- 21431201

- General: Rain Gutters
- Style: TraditionalDetached
- Pool: None
- Parking: Door-MultiGarage Faces FrontGarageGarage Door Opener
- Roofing: Composition
- Windows: Window Coverings
- General: 1Slab
- HOA Amenities: Association Management
- Originating MLS: NTR_NTREIS
- School District: Aubrey ISD
- County: Denton
- Zoning: R966268
- Fencing: Wood
- Utilities: Sewer AvailableWater AvailableCable Available
- Water: Public
- Sewer: Public Sewer
- Source: NTR_NTREIS
This listing courtesy of Allison Keegan , Keller Williams Prosper Celina

 New - 1 day ago