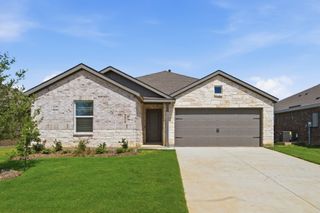
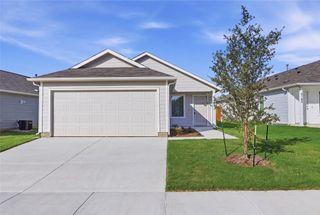
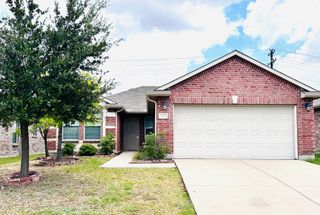
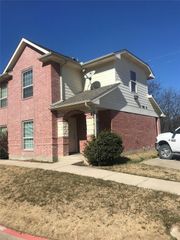
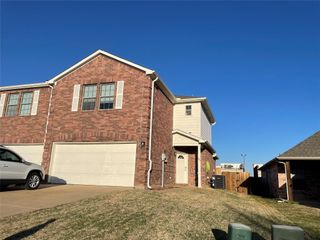
12120 Morgan Drive, Providence Village, TX 76227
- 3 beds |
- 3 baths |
- 1,189 sqft
 Rental
  Built in 2025
  2,831sqft lot
 1 car garage
  $1/sqft
  Listed 14 days ago
Property Description
Welcome to 12120 Morgan Drive—a beautifully crafted, brand-new two-story home nestled in the sought-after Foree Ranch community of Providence Village. This modern residence spans approximately 1,189 sq ft and delivers exceptional comfort, convenience, and curb appeal. It features 3 spacious bedrooms and 2 full and 1 half baths offering lots of flexibility. The open concept flows seamlessly between a well-appointed kitchen and a cozy family room—ideal for everyday living and entertaining. The heart of the home—includes a generous wraparound countertop that invites conversation and connection, making meal prep and gatherings effortless. A backyard that’s an extension of your indoor entertaining space—perfect for backyard BBQs or a peaceful retreat under the Texas sky. Built in 2025, this home offers modern finishes and energy-efficient construction throughout. Foree Ranch at Providence Village features community-focused amenities like a pool, playgrounds, and access to greenbelts and outdoor recreation. 12120 Morgan Drive blends thoughtful architecture with neighborhood charm—offering a stylish, move-in-ready home in a vibrant Providence Village community. High-speed fiber internet is already set up for an additional $50 monthly—this is not an optional fee, so you’ll be seamlessly connected from day one.
- Listing Status:
- Active
- Data Last Updated:
- July 28, 2026 at 5:19PM
- Listing Office:
- OmniKey Realty, LLC. : 972-480-8280
- Listing Agent:
- Brandi Stubbs :
- MLS ID:
- 21330187

- General: Private Yard
- Style: Detached
- Pool: None
- Parking: ConcreteCoveredDirect AccessDoor-SingleDrivewayGarage Faces FrontGarageInside EntranceKitchen LevelOff StreetPrivate
- Windows: Window Coverings
- General: 2
- Originating MLS: NTR
- School District: Aubrey ISD
- County: Denton
- Zoning: FOREE RANCH PHASE 2 BLK AU LOT 5R1009236
- Fencing: Back YardFencedWood
- Utilities: Sewer AvailableWater AvailableCable Available
- Water: Public
- Sewer: Public Sewer
- Source: NTR
- Exclusions: Current tenant belongings (if applicable) fridgewasher and dryer. All 18+ must apply. Apply online at www.omnikeytexas.com
This listing courtesy of Brandi Stubbs , OmniKey Realty, LLC.
 New - 1 day ago