3905 Gail Lane, Providence Village, TX 76227
- 4 beds |
- 3 baths |
- 3,569 sqft
 Single-Family Home
  Built in 2026
  0.33acre lot
 3 car garage
  $221/sqft
  Listed 1 day ago
Property Description
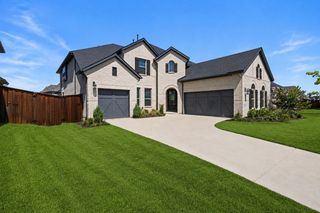
Beautifully designed Ellis plan offering 4 bedrooms, 3 baths, and a spacious 3-car garage situation on a third acre lot!. This thoughtfully designed home features an inviting open-concept layout with a striking fireplace as the focal point of the living area. The chef-inspired kitchen with oversized island provides plenty of workspace and storage, flowing seamlessly into the main living spaces—perfect for everyday living and entertaining. A private study offers the ideal space for working from home, while the bonus game room provides plenty of room for movie nights, game days, and family fun. With generously sized bedrooms, thoughtful finishes, and abundant storage throughout, this home combines style, comfort, and functionality in one exceptional floor plan.
- Listing Status:
- Active
- Data Last Updated:
- August 16, 2026 at 8:20PM
- Listing Office:
- Ryan Griffin : 972-741-9931
- Listing Agent:
- Jennifer Johnson :
- MLS ID:
- 21359415

- General: Rain Gutters
- Style: TraditionalDetached
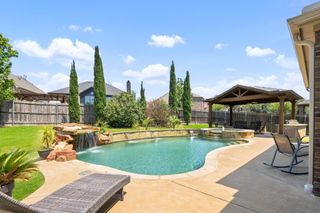
- Pool: None
- Parking: Door-SingleDrivewayGarageGarage Door Opener
- Roofing: Concrete
- General: BrickFiber Cement2Slab
- HOA Amenities: Association Management1100.0Annually
- Originating MLS: NTR
- School District: Aubrey ISD
- County: Denton
- Zoning: R1039360
- Fencing: Back YardGateWoodWrought Iron
- Utilities: Natural Gas AvailableSewer AvailableSeparate MetersWater AvailableCable Available
- Water: Public
- Sewer: Public Sewer
- Source: NTR
This listing courtesy of Jennifer Johnson , Ryan Griffin
Monthly Payment
- Principal & Interest $
- Property Taxes $
- Home Insurance $
- VA Funding Fee $


 New - 18 hours ago