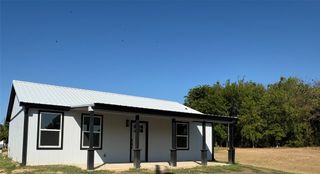
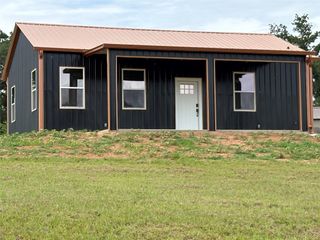
680 Choctaw Drive, Quitman, TX 75783
- 2 beds |
- 2 baths |
- 1,056 sqft
 Single-Family Home
  Built in 2019
  0.43acre lot
 —— car garage
  $170/sqft
  Listed 2 days ago
Property Description
Experience relaxed lake living in this inviting 2-bedroom, 2-bath home offering 1,056 sq ft in the gated Holiday Villages of Fork community. Situated on nearly half an acre with mature trees and a peaceful creek along the back of the property, this home provides privacy and a scenic natural setting. The screened-in porch is perfect for morning coffee, evening relaxation, or watching golf carts pass through the neighborhood. Inside, you’ll find a spacious living area and a well-equipped kitchen with abundant cabinetry, a stove, refrigerator, and dishwasher. Kitchen and living room furnishings may remain with an acceptable offer, making your move even easier. The primary suite features double-door closets with built-in shelving and a private en-suite bath with a deep soaking tub. The laundry room includes a washer and dryer. Enhanced insulation has been added in the attic, interior walls, and beneath the bedroom subfloors for improved efficiency and year-round comfort. A home warranty is also included for added peace of mind. Holiday Villages of Fork allows full-time living and short- or long-term rentals, making this an excellent primary residence, vacation getaway, or investment property. Residents enjoy private boat ramps, a large covered fishing pier, stocked ponds, a saltwater pool, playgrounds, basketball, horseshoes, picnic areas with grills, and a full calendar of community activities. HOA dues are only $52 per month. Community water through a dual-well filtration system and sewer service each start at $65 per month, plus usage. Come enjoy gated community living near some of East Texas’ best bass and crappie fishing!
- Listing Status:
- Active
- Data Last Updated:
- August 17, 2026 at 2:20PM
- Listing Office:
- Real Broker, LLC : 855-450-0442
- Listing Agent:
- Brannon Alvarez :
- Contact:
- 903-368-3106
- MLS ID:
- 21360643

- General: DockLightingPrivate YardRain GuttersStorageShed(s)
- Style: TraditionalDetached
- Other Structures: Shed(s)
- Pool: FencedIn GroundPoolSalt WaterCommunity
- Parking: DrivewayOn SiteOpenOversizedPrivateUnpavedBoatRV Access/Parking
- Roofing: Composition
- Windows: Window Coverings
- General: Fiber CementWood Siding1Block
- Road/Access: Gravel
- HOA Amenities: All FacilitiesAssociation Management52.0Monthly
- Originating MLS: NTR
- School District: Quitman ISD
- County: Wood
- Zoning: R73957
- Fencing: None
- Utilities: Electricity AvailableElectricity ConnectedOverhead UtilitiesPhone AvailableSewer AvailableSeparate MetersUnderground UtilitiesWater AvailableCable Available
- Water: Community/Coop
- Sewer: Sewer Tap Paid
- Source: NTR
This listing courtesy of Brannon Alvarez , Real Broker, LLC
Monthly Payment
- Principal & Interest $
- Property Taxes $
- Home Insurance $
- VA Funding Fee $