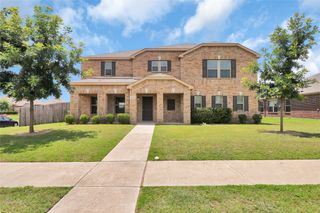
110 White Oak Lane, Red Oak, TX 75154
- 4 beds |
- 4 baths |
- 3,720 sqft
 Rental
  Built in 2015
  7,667sqft lot
 2 car garage
  $1/sqft
  Listed 25 days ago
Property Description
Lovely 2-story, 4-3.5-2 home in a prime location, loaded with upgrades throughout! Step into the spacious family room featuring a charming stone fireplace, perfect for cozy evenings. The open island kitchen is a chef's dream, showcasing gorgeous granite countertops, built-in stainless steel appliances, and a custom wine rack. Enjoy the luxury of two primary suites, one on each floor. The downstairs primary suite is an ultimate retreat with separate vanities, a jetted tub, and a separate shower. The dramatic iron stairway leads to the upstairs living area and additional bedrooms. Step outside to your fantastic outdoor oasis, complete with a built-in Austin stone bar, outdoor kitchen with grill, custom sitting area, and fireplace—ideal for entertaining + the owner provides lawn maintenance! Decorative art niches, iron gates, and gorgeous fixtures throughout make this home truly special. Don’t miss out on this stunning home! Owner must approve all pets.
- Listing Status:
- Active
- Data Last Updated:
- October 13, 2026 at 6:19AM
- Listing Office:
- C21 Judge Fite Property Mgmt. : 972-780-5380
- Listing Agent:
- Rhonda Chapman :
- Contact:
- 972-780-5380
- MLS ID:
- 21389121

- General: Outdoor GrillOutdoor Living AreaOther
- Style: TraditionalDetached
- Pool: None
- Parking: CoveredDoor-SingleDrivewayGarageGarage Door OpenerGarage Faces Rear
- Windows: Bay Window(s)Window Coverings
- General: BrickRockStone2
- Originating MLS: NTR_NTREIS
- School District: Red Oak ISD
- County: Ellis
- Zoning: LOT 14 BLK G HICKORY CREEK ADDITION PH 2 0.17263228
- Fencing: Back YardFencedWood
- Utilities: Sewer AvailableUnderground UtilitiesWater Available
- Water: Public
- Sewer: Public Sewer
- Source: NTR_NTREIS
This listing courtesy of Rhonda Chapman , C21 Judge Fite Property Mgmt.