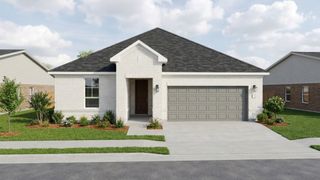
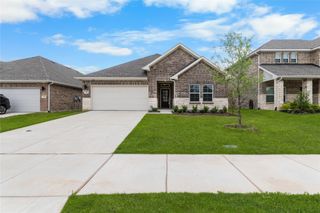
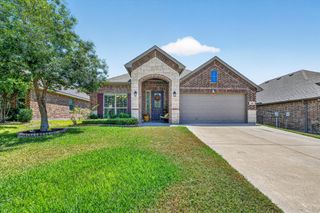
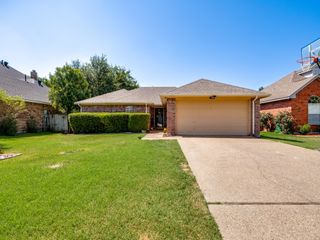
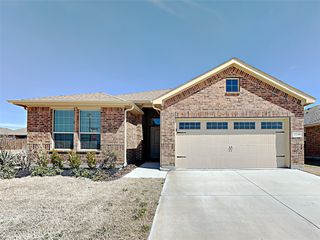
1143 Beaumont Lane, Red Oak, TX 75154
- 3 beds |
- 2 baths |
- 1,848 sqft
 Single-Family Home
  Built in 2026
  5,968sqft lot
 2 car garage
  $195/sqft
  Listed 4 months ago
Property Description
Explore the exceptional Mahogany floor plan, offering 1,848 square feet of versatile living space designed to suit your lifestyle. This highly sought-after single-story home features a bright, open-concept living area that seamlessly combines comfort and style. The upgraded kitchen is a chef's delight, equipped with a built-in microwave and oven, a spacious pantry, and a large island that overlooks the inviting dining and great rooms. Expansive windows illuminate the space and frame picturesque views of your patio. Retreat to the private, oversized primary suite, an oasis secondary that includes a luxurious ensuite bathroom with a linen closet, private, spacious closet, garden tub, and separate shower. Two additional bedrooms and a full bath at the front of the home create a perfect layout for children or guests. This community will feature amenities that promote togetherness and well-being, such as a spacious playground, a tranquil park, scenic trails, and a sparkling pool. Gather the family for a short drive to Bear Creek Park, which offers trails, fishing piers, eight pavilions, a climbing rock, and abundant trees and walking paths. Plan your next weekend adventure at the Ellis County Museum, Hawaiian Falls Waterpark, or the famous Galaxy Drive-In Theater, all easily accessible. Additional local amenities include Joe Pool Lake and Cedar Hill State Park. The community is conveniently located near Downtown Dallas, providing easy access to employment centers in Red Oak, Dallas, and Waxahachie.
- Listing Status:
- Pending
- Data Last Updated:
- August 15, 2026 at 12:21PM
- Listing Office:
- DRB Group Realty, LLC : 240-457-9391
- Listing Agent:
- Chaquia Thomas :
- Contact:
- 512-364-5196
- MLS ID:
- 21217844

- General: Decorative/Designer Lighting FixturesEat-in KitchenGranite CountersKitchen IslandOpen FloorplanPantryWalk-In Closet(s)
- Appliances: DishwasherElectric OvenGas CooktopDisposalMicrowaveTankless Water Heater
- Flooring: CarpetCeramic TileWood
- A/C: Central AirCeiling Fan(s)Electric
- Heating: CentralNatural Gas
- Fireplace: Fireplaces: 0
- Eco/Green Feature: Low-Flow FixturesAppliancesHVACInsulationRain/Freeze SensorsThermostatWindows
- General: Rain Gutters
- Style: Detached
- Pool: None
- Parking: Direct AccessDoor-SingleDrivewayGarage Faces FrontInside EntranceKitchen Level
- Roofing: Composition
- General: BrickFiber CementRockStoneWood Siding1Slab
- HOA Amenities: All FacilitiesMaintenance Structure1028.0Annually
- Originating MLS: NTR
- School District: Red Oak ISD
- County: Ellis
- Zoning: 302571
- Fencing: Back YardFencedFullGateWood
- Utilities: Natural Gas AvailableSewer AvailableSeparate MetersWater Available
- Water: Public
- Sewer: Public Sewer
- Source: NTR
This listing courtesy of Chaquia Thomas , DRB Group Realty, LLC
Monthly Payment
- Principal & Interest $
- Property Taxes $
- Home Insurance $
- VA Funding Fee $

 New - 13 hours ago