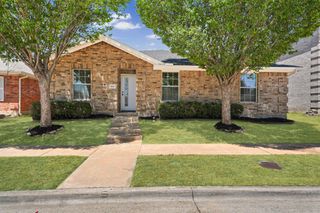
119 Happy Lane, Red Oak, TX 75154
- 4 beds |
- 2 baths |
- 2,152 sqft
 Single-Family Home
  Built in 2019
  5,663sqft lot
 2 car garage
  $167/sqft
  Listed 1 month ago
Property Description
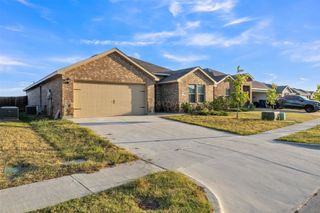
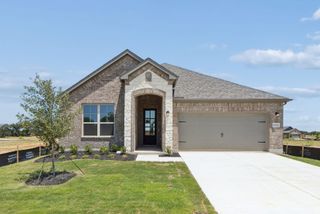
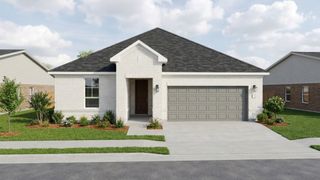
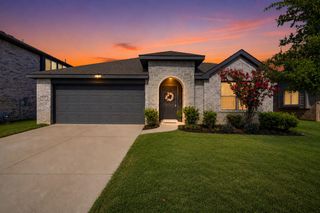
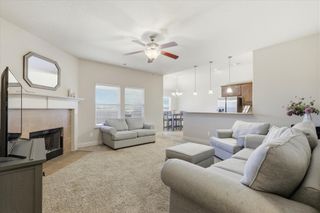
Come Home to this beautiful traditional single-story home, offering a spacious and functional floor plan designed for comfortable everyday living. Just off the entry, you'll find a versatile room that can serve as a private home office or an additional bedroom, along with a separate dining room that's perfect for hosting family gatherings and special occasions. The open living room features a cozy fireplace and flows seamlessly into the kitchen and breakfast nook, where a center island provides the ideal space for meal preparation, casual dining, and entertaining. The private primary suite is tucked away at the back of the home and features a full ensuite bathroom and a generous walk-in closet. The secondary bedrooms are located toward the front of the home and are complemented by an additional den or flex space, offering endless possibilities for a playroom, media room, or second living area. Step outside to enjoy the covered patio overlooking the fenced backyard, creating the perfect place to relax or entertain. With its flexible layout, spacious living areas, and inviting design, this home is ready to welcome its next owners. Home is permanently equipped with Outdoor JellyFish Lighting. Schedule your private showing today! Click the Virtual Tour link to view the 3D walkthrough. Discounted rate options and no lender fee future refinancing may be available for qualified buyers of this home.
- Listing Status:
- Active
- Data Last Updated:
- August 16, 2026 at 6:18PM
- Listing Office:
- Orchard Brokerage : 844-515-9880
- Listing Agent:
- Mimi Rader :
- Contact:
- 214-732-0100
- MLS ID:
- 21321796

- Style: TraditionalDetached
- Pool: None
- Parking: DrivewayGarage
- Roofing: Composition
- General: Brick1Slab
- HOA Amenities: All FacilitiesAssociation Management600.0Annually
- Originating MLS: NTR
- School District: Red Oak ISD
- County: Ellis
- Zoning: LOT 20 BLK J HARMONY PH 3 .13 AC270731
- Fencing: Wood
- Utilities: Sewer AvailableWater AvailableCable Available
- Water: Public
- Sewer: Public Sewer
- Source: NTR
This listing courtesy of Mimi Rader , Orchard Brokerage
Monthly Payment
- Principal & Interest $
- Property Taxes $
- Home Insurance $
- VA Funding Fee $

 New - 16 hours ago