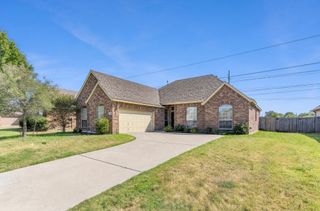
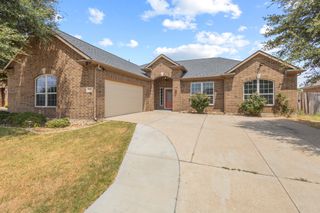
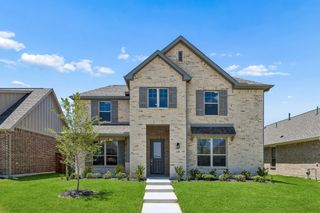
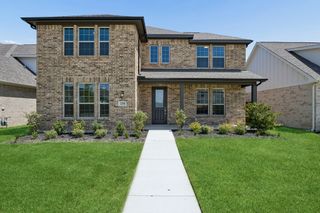
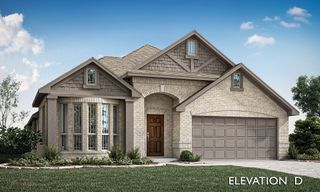
1205 Rothland Lane, Red Oak, TX 75154
- 4 beds |
- 3 baths |
- 2,170 sqft
 Single-Family Home
  Built in 2026
  9,374sqft lot
 2 car garage
  $184/sqft
  Listed 3 days ago
Property Description
Step into luxury and comfort in this thoughtfully designed home, where elegant finishes and functional living spaces come together seamlessly. Upon entering, you're greeted by a grand entryway that flows effortlessly into an expansive great room, creating the perfect setting for entertaining guests, hosting gatherings, or simply relaxing at home. Large windows throughout the main living area fill the space with abundant natural light, enhancing the home's warm and inviting atmosphere. The chef-inspired kitchen serves as the heart of the home, featuring a spacious center island ideal for meal preparation, casual dining, and socializing. Beautiful custom soft-close cabinetry provides ample storage, while premium stainless steel appliances, including a gas stove, make cooking a delight. A generous walk-in pantry offers added convenience and organization for all your culinary needs. The oversized primary suite is a private retreat designed for relaxation and comfort. Expansive windows create a bright and airy ambiance, while the luxurious ensuite bath delivers a spa-like experience with dual vanities, stylish modern fixtures, a soaking tub perfect for unwinding, and a spacious walk-in shower. The large walk-in closet provides exceptional storage and organization options. Additional living spaces are well-appointed and versatile, offering flexibility for guests, a home office, or hobby space. Every detail of this home has been carefully considered to provide both comfort and sophistication. Combining modern design, high-end finishes, and practical functionality, this exceptional property offers the ideal balance of luxury and everyday living.
- Listing Status:
- Active
- Data Last Updated:
- August 26, 2026 at 6:20PM
- Listing Office:
- DRB Group Realty, LLC : 240-457-9391
- Listing Agent:
- Chaquia Thomas :
- Contact:
- 512-364-5196
- MLS ID:
- 21367348

- General: Rain Gutters
- Style: TraditionalDetached
- Pool: None
- Parking: Direct AccessDoor-SingleDrivewayGarage Faces FrontGarageGarage Door OpenerInside EntranceKitchen Level
- Roofing: Composition
- General: BrickFiber CementRockStone1Slab
- HOA Amenities: All FacilitiesAssociation ManagementMaintenance Structure1028.0Annually
- Originating MLS: NTR
- School District: Red Oak ISD
- County: Ellis
- Zoning: 302524
- Fencing: Back YardFencedFullFront YardGateWood
- Utilities: Natural Gas AvailableSewer AvailableSeparate MetersWater Available
- Water: Public
- Sewer: Public Sewer
- Source: NTR
This listing courtesy of Chaquia Thomas , DRB Group Realty, LLC
Monthly Payment
- Principal & Interest $
- Property Taxes $
- Home Insurance $
- VA Funding Fee $

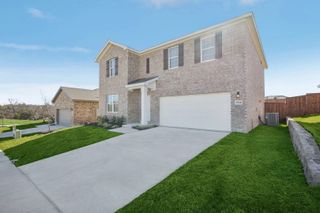
 New - 1 day ago