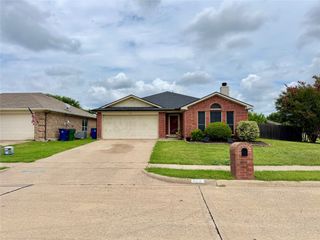
1519 Shawnee Road, Red Oak, TX 75165
- 3 beds |
- 2 baths |
- 1,577 sqft
 Single-Family Home
  Built in 2004
  0.6acre lot
 2 car garage
  $228/sqft
  Listed 11 days ago
Property Description
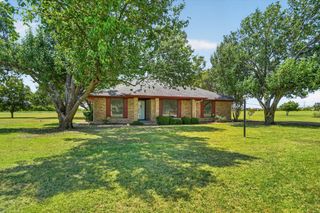
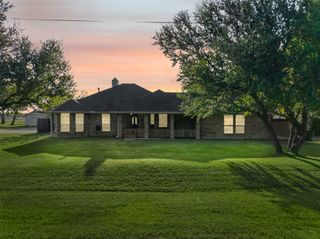
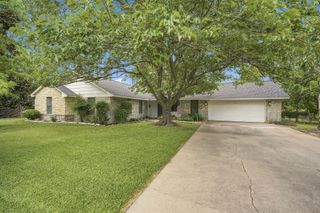
Completely remodeled and move-in ready! Welcome to 1519 Shawnee Rd Waxahchie TX 75165. This beautifully renovated 3-bedroom, 2-bath home offers 1,577 sq ft living space located on a spacious 0.60-acre lot on the north side of Waxahachie just off 77. Inside, you’ll find an inviting open floor plan featuring laminated wood flooring, fresh paint, updated lighting, designer finishes, and a stunning kitchen, custom cabinetry. Both bathrooms have been tastefully remodeled, creating a clean, modern feel throughout the home. Step outside to your own backyard retreat. The oversized covered patio is designed for entertaining with a custom pergola, built-in outdoor kitchen, and ample space for family gatherings, game days, or relaxing evenings under the Texas sky. The expansive backyard provides plenty of room to add a workshop, detached garage, pool, or additional building while still leaving space to enjoy. Located in the county with the convenience of nearby shopping, dining, and easy access to Waxahachie and I-35E, this property offers the best of both worlds modern living with room to grow. If you’ve been searching for a fully updated home on a large lot with exceptional outdoor living space, 1519 Shawnee Road is one you won’t want to miss. This property is addressed in Waxahachie but is taxed by Ellis county through the city of Red Oak. MLS is requiring an incorrect address for this site.
- Listing Status:
- Active
- Data Last Updated:
- July 29, 2026 at 4:19AM
- Listing Office:
- Tero Real Estate : 972-777-4141
- Listing Agent:
- Austin Ullrich :
- MLS ID:
- 21322451

- Style: TraditionalDetached
- Pool: None
- Parking: Driveway
- Roofing: Composition
- Windows: Bay Window(s)Shutters
- General: BrickStone Veneer1Slab
- Originating MLS: NTR
- School District: Waxahachie ISD
- County: Ellis
- Zoning: LOT 9 TURNER ESTATES 0.6 AC157072
- Utilities: Septic Available
- Sewer: Aerobic Septic
- Source: NTR
This listing courtesy of Austin Ullrich , Tero Real Estate
Monthly Payment
- Principal & Interest $
- Property Taxes $
- Home Insurance $
- VA Funding Fee $

 New - 1 day ago