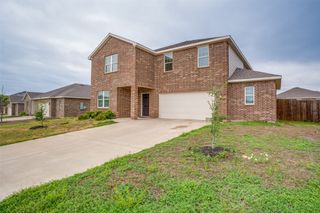
230 Sandy Way, Red Oak, TX 75154
- 4 beds |
- 3 baths |
- 3,193 sqft
 Rental
  Built in 2015
  10,019sqft lot
 2 car garage
  $1/sqft
  Listed 1 day ago
Property Description
Elegant and spacious 4 bed 2.1 bath home located in the heart of Red Oak. Interior features include gorgeous wood flooring, extra-tall ceilings, and custom over-sized windows letting in lots of natural light throughout; open living room with lovely wood burning fireplace that leads to kitchen with granite countertops, custom backsplash, huge island, tons of cabinetry, large walk-in pantry and stainless steel appliances. Large master bedroom boasts vaulted ceiling with stunning chandelier, walk-in closet with built-in shelving, dual sinks in bath, garden tub, and luxurious glass shower enclosure. Upstairs boasts a second living area, media room, and 2 more bedrooms. Downstairs office is currently used as the 4th bedroom. Exterior features include storage shed, beautiful pergola, mature trees, and a fully fenced-in backyard. Landlord requirements include min 640 credit score, income 3x monthly rent, clean background and rental history with no previous evictions, convictions, or broken leases. Small pets okay on a case-by-case basis.
- Listing Status:
- Active
- Data Last Updated:
- August 16, 2026 at 3:20PM
- Listing Office:
- JBRE Group : 972-284-9284
- Listing Agent:
- John Busch :
- Contact:
- 972-284-9284
- MLS ID:
- 21360045

- General: DeckLightingRain GuttersStorage
- Style: TraditionalDetached
- Pool: None
- Parking: Door-SingleGarageGarage Door OpenerKitchen LevelLightedGarage Faces Side
- Roofing: CompositionTile
- General: BrickRockStone2Slab
- Originating MLS: NTR
- School District: Red Oak ISD
- County: Ellis
- Zoning: LOT 4 BLK 13 BRIAN TERRACE PH IV .2295 AC221672
- Fencing: Wood
- Utilities: Electricity ConnectedSewer AvailableSeparate MetersUnderground UtilitiesWater AvailableCable Available
- Water: Public
- Sewer: Public Sewer
- Source: NTR
This listing courtesy of John Busch , JBRE Group