437 Hearthstone Boulevard, Red Oak, TX 75154
- 3 beds |
- 3 baths |
- 2,795 sqft
 Single-Family Home
  Built in 2026
  0.51acre lot
 3 car garage
  $238/sqft
  Listed 7 days ago
Property Description
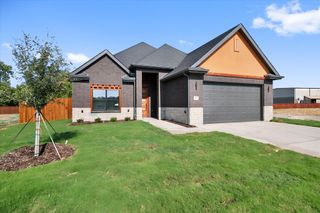
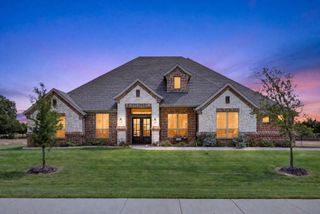
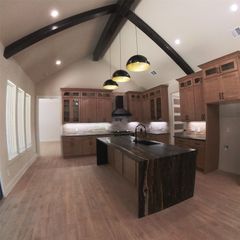
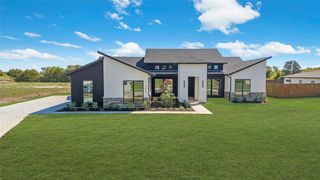
NEW! NEVER LIVED IN. Expected completion November 2026! Bloomfield Homes’ Primrose is a one-story plan with 3 bedrooms, 2 full baths, a half bath, and a 3-car garage at Glenbrook. The circular foyer gives this home an architectural opening, with a study beside it and a formal dining room connecting the entry to the main living space. Laminate wood flooring carries the shared areas, while 8-foot interior doors keep the proportions tall throughout. In the kitchen, upgraded quartz counters and a white herringbone backsplash set a crisp tone beneath pendant lighting over the island. A stainless steel farmhouse sink adds another distinct finish. The Deluxe Kitchen supports that design with double electric ovens, gas cooking, and a pantry, while the breakfast area sits beside the covered patio. The family room centers on a gas fireplace with stone reaching the mantel, creating a focal point within the open arrangement. Across the home, 2 secondary bedrooms share a full bath along their own hallway. The primary suite occupies the rear, with a walk-in closet and a bath featuring separate vanities, a garden tub, and a separate shower. Upgraded quartz continues through the baths, and a powder room near the laundry serves the shared spaces. Outside, cedar garage doors and an 8-foot front door complement the covered porch, while the extended covered back patio includes a gas stub for a future grill. The oversized interior lot backs to a greenbelt, adding an open outlook beyond the backyard. Window coverings, gutters, and a tankless water heater bring practical details into place. Visit Bloomfield Homes at the Crystal Lake Estates model, serving Glenbrook, today!
- Listing Status:
- Active
- Data Last Updated:
- October 13, 2026 at 5:21AM
- Listing Office:
- Visions Realty & Investments : 817-288-5510
- Listing Agent:
- Marsha Ashlock :
- Contact:
- 817-288-5510
- MLS ID:
- 21403529

- General: Private YardRain Gutters
- Style: TraditionalDetached
- Pool: None
- Parking: CoveredDoor-MultiDirect AccessDrivewayEnclosedGarage Faces FrontGarageGarage Door OpenerOversizedGarage Faces Side
- Roofing: Composition
- Windows: Window Coverings
- General: BrickRockStone1Slab
- HOA Amenities: Association Management800.0Annually
- Originating MLS: NTR_NTREIS
- School District: Red Oak ISD
- County: Ellis
- Zoning: 309512
- Fencing: Back YardFencedPrivacyWood
- Utilities: Sewer AvailableWater AvailableCable Available
- Water: Public
- Sewer: Public Sewer
- Source: NTR_NTREIS
This listing courtesy of Marsha Ashlock , Visions Realty & Investments
Monthly Payment
- Principal & Interest $
- Property Taxes $
- Home Insurance $
- VA Funding Fee $