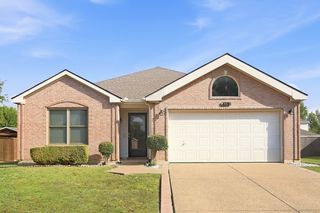
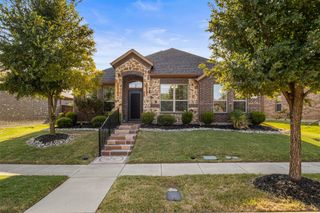
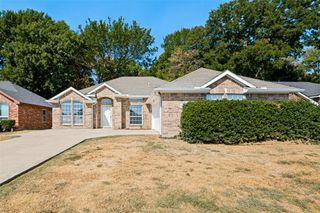
632 Cherry Hills Road, Red Oak, TX 75154
- 4 beds |
- 2 baths |
- 2,164 sqft
 Rental
  Built in 2021
  6,273sqft lot
 2 car garage
  $1/sqft
  Listed 25 days ago
Property Description
Welcome to 632 Cherry Hills in Red Oak! This spacious 4-bedroom, 2-bath home offers a fantastic single-story layout with a dedicated office and approximately 2,164 square feet of comfortable living space. The open-concept kitchen, living, and dining areas create a bright, airy heart of the home with plenty of room to spread out or entertain. The kitchen features an oversized granite island with seating, abundant white cabinetry, stainless steel appliances, and plenty of counter and storage space, all overlooking the main living area and its modern fireplace. The private primary suite is tucked away at the rear of the home and offers great natural light, a spacious en suite bath with dual vanities, a separate soaking tub and glass-enclosed shower, and a large walk-in closet with extensive built-in shelving. Three additional bedrooms provide plenty of flexibility, while the separate office gives you a dedicated space to work or study from home. Additional features include attractive hard surface flooring throughout the public areas, abundant recessed lighting, ample storage, a two-car garage, and solar panels that can help keep electricity costs lower—even through the Texas summer. Located in Red Oak’s Oakmont Park community, this home combines a smart layout with modern finishes and plenty of functional space. Available for $2,900 per month, with owners open to a 12-month lease or longer.
- Listing Status:
- Active
- Data Last Updated:
- October 13, 2026 at 6:19AM
- Listing Office:
- Compass RE Texas, LLC : 214-814-8100
- Listing Agent:
- Elliot Collins :
- Contact:
- 214-515-9888
- MLS ID:
- 21387793

- Style: Contemporary/ModernRanchDetached
- Pool: NoneCommunity
- Parking: Door-MultiDrivewayGarage Faces FrontGarageGarage Door Opener
- Roofing: Composition
- General: Brick1Slab
- HOA Amenities: All FacilitiesMonthly
- Originating MLS: NTR_NTREIS
- School District: Red Oak ISD
- County: Ellis
- Zoning: LOT 10 BLK D OAKMONT PARK SUBDV PH 1 0.1435 A278787
- Fencing: Wood
- Utilities: Electricity AvailableElectricity ConnectedNatural Gas AvailableSewer AvailableSeparate MetersWater AvailableCable Available
- Water: Public
- Sewer: Public Sewer
- Source: NTR_NTREIS
- Exclusions: all furnituremounted electronics and camerasand their mountsand the EV charging station currently in the garage (high voltage plug will remain).
This listing courtesy of Elliot Collins , Compass RE Texas, LLC