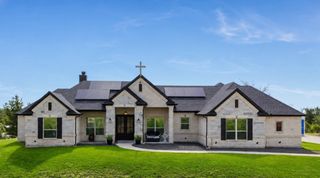
121 Rocky Top Ranch Lane, Reno, TX 76020
- 4 beds |
- 3 baths |
- 2,935 sqft
 Single-Family Home
  Built in 2022
  1.24acre lot
 3 car garage
  $198/sqft
  Listed 7 days ago
Property Description
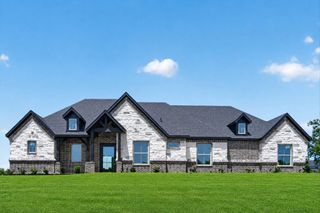
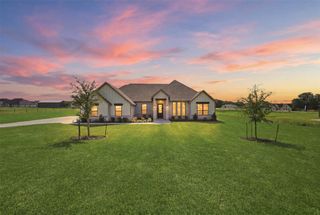
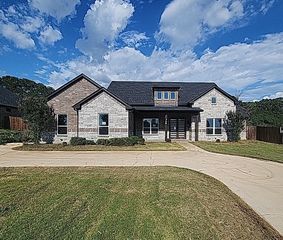
1.24 ACRES. 2022 BUILT. OFFICE & GAME ROOM. 3 CAR GARAGE. FULLY FENCED BACKYARD. Some homes check a few boxes; this one checks them all. Why wait to build when you can move into a home that's already complete. Situated on one of the largest lots in Rocky Top Ranch, this beautifully maintained 2022 home offers the space, flexibility and upgrades you’re searching for without the wait. Step inside to an airy, light filled floor plan where soaring ceilings, expansive windows and a striking fireplace create an inviting space for everyday living and effortless entertaining. At the heart of the home, the kitchen was designed to bring people together with an oversized island, gas range, walk-in pantry and abundant prep space overlooking the living and dining areas. Designed with both comfort and functionality in mind, the split bedroom layout offers privacy for everyone. The spacious primary suite serves as a private retreat featuring an ensuite bath and an oversized walk-in closet with direct access to the laundry room. Two secondary bedrooms share a full bath, while the fourth bedroom enjoys its own private bath, making it ideal for guests, older children or multigenerational living. A dedicated home office and separate game room provide the flexibility today's lifestyle demands, whether you're working remotely, creating a playroom or enjoying movie nights at home. Outside, the fully fenced backyard offers endless possibilities. With one of the largest lots in the neighborhood, there's plenty of room to add a pool, outdoor kitchen, shop or simply enjoy the extra space for entertaining, pets and play. Conveniently located just minutes from Azle with an easy commute to Fort Worth, this home offers the perfect balance of peaceful country living and modern convenience.
- Listing Status:
- Active
- Data Last Updated:
- July 29, 2026 at 7:19PM
- Listing Office:
- Briggs Freeman Sotheby's Int'l : 817-731-8466
- Listing Agent:
- Jennifer Holland :
- MLS ID:
- 21338138

- General: Rain Gutters
- Style: Detached
- Pool: None
- Parking: Door-MultiDrivewayGarage Faces FrontOn Street
- Roofing: Composition
- General: Brick1
- HOA Amenities: Association ManagementMaintenance Grounds362.0Annually
- Originating MLS: NTR
- School District: Springtown ISD
- County: Parker
- Zoning: ACRES: 1.235 LOT: 6 BLK: A SUBD: ROCKY TOP RAR000115907
- Fencing: Back YardPipe
- Utilities: Electricity ConnectedPropaneSeptic AvailableUnderground UtilitiesWater Available
- Water: Public
- Sewer: Aerobic Septic
- Source: NTR
This listing courtesy of Jennifer Holland , Briggs Freeman Sotheby's Int'l
Monthly Payment
- Principal & Interest $
- Property Taxes $
- Home Insurance $
- VA Funding Fee $

 New - 17 hours ago