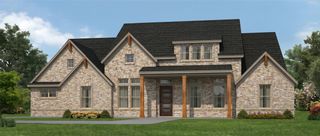
2430 N Cardinal Road, Reno, TX 76020
- 4 beds |
- 3 baths |
- 2,638 sqft
 Single-Family Home
  Built in 2024
  2acre lot
 2 car garage
  $269/sqft
  Listed 1 month ago
Property Description
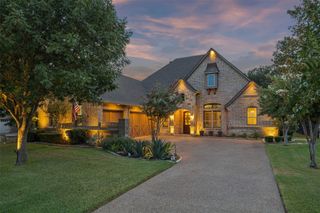
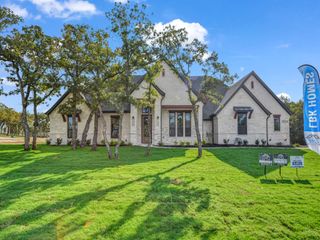
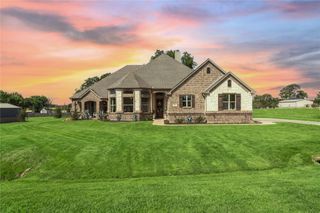
Where Modern Luxury Meets Wide-Open Possibilities! Nestled on a premium 2-acre corner lot with NO HOA, this breathtaking, architectural 4-bedroom, 3-bathroom, steel-beam & metal fire-resistant barndo is an absolute showstopper! Designed with exquisite craftsmanship, the vast open-concept layout showcases soaring vaulted ceilings, exposed wooden accent beams, and striking decorative designer lighting throughout. The breathtaking gourmet kitchen is a chef's dream, featuring an oversized prep island, granite countertops, custom cabinetry, a freestanding range with a custom range hood, and matching appliances including a refrigerator and 2 dishwashers. Tucked just off the kitchen is an extraordinary, designer walk-in pantry—a true feature piece complete with custom pattern accents, open shelving, and a secondary prep counter. A lavish primary bedroom retreat boasts an elegant ensuite bath and a massive walk-in closet. The ultimate operational asset is the 785 sq. ft. fully climate-controlled garage and flex space—fully finished out with polished concrete floors and perfect for a high-end workshop, home gym, or entertainment showroom. Outside, experience true Texas freedom with a covered wood-beam entertaining pergola, a private concrete parking pad, and a massive, oversized metal carport built to fully shelter an RV, trailers, and multiple vehicles. High-quality modern construction, immaculate finishes, and open-air versatility make this stunning estate a rare find that truly has it all!
- Listing Status:
- Active
- Data Last Updated:
- October 13, 2026 at 3:20PM
- Listing Office:
- Elite Real Estate Texas : 623-570-2789
- Listing Agent:
- Valerie Salazar :
- Contact:
- (817) 201-9256,(817) 201-9256
- MLS ID:
- 21367873

- General: Rain GuttersStorageShed(s)Storage
- Style: BarndominiumDetached
- Other Structures: Shed(s)Storage
- Pool: None
- Parking: Attached CarportAdditional ParkingDoor-SingleGarage Faces FrontGarageGarage Door OpenerGravelOn SiteOversizedPavedRV CarportStorageBoatRV Access/Parking
- Roofing: Metal
- Windows: Bay Window(s)
- General: Metal SidingOther2Slab
- Originating MLS: NTR_NTREIS
- School District: Springtown ISD
- County: Parker
- Zoning: ACRES: 2.000 ABST: 810 SURVEY: LEWIS ROBERTTRR000045961
- Fencing: FencedWire
- Utilities: Electricity AvailableSeptic AvailableWater AvailableCable Available
- Water: Public
- Sewer: Aerobic Septic
- Source: NTR_NTREIS
- Exclusions: All personal items.
This listing courtesy of Valerie Salazar , Elite Real Estate Texas
Monthly Payment
- Principal & Interest $
- Property Taxes $
- Home Insurance $
- VA Funding Fee $

 New - 3 days ago