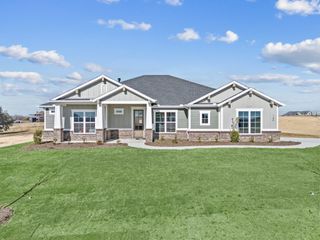
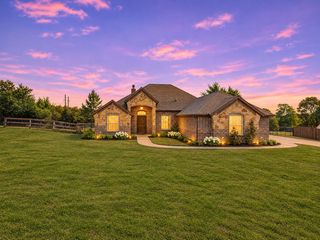
412 Caprock Lane, Reno, TX 76020
- 4 beds |
- 3 baths |
- 2,500 sqft
 Single-Family Home
 Built in 2026
 1.01acre lot
 2 car garage
 $200/sqft
 Listed 25 days ago
Property Description
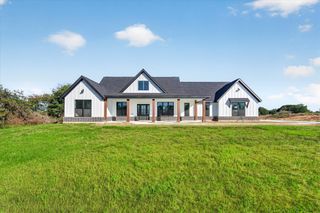
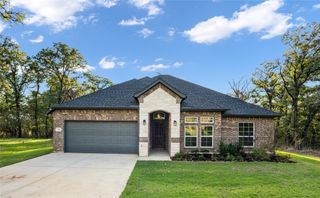
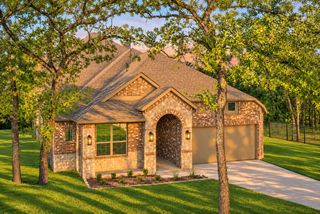
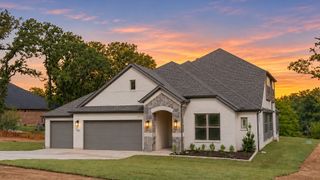
Discover Rocky Top Ranch, a hidden gem in Reno, Texas, where luxury living meets wide-open spaces and peaceful country charm. Enjoy spacious 1+ acre homesites, beautiful hilltop views, and breathtaking Texas sunsets, all with convenient access to Eagle Mountain Lake, Springtown, Azle, Lake Worth, and Boyd. Welcome home to this stunning single-story white brick modern residence featuring the thoughtfully designed Shawn floor plan. Offering approximately 2,500 square feet, 4 bedrooms, 3 full baths, a dedicated study, and a 2-car garage, this home blends timeless style with modern functionality. The well-designed split-bedroom layout provides privacy and comfort. The private owner's suite features a tray ceiling and spa-inspired bath with a freestanding soaking tub, walk-in shower, dual vanities, and expansive walk-in closet. Additional highlights include a private study, hand-scraped wood floors, quartz countertops, and a premium GE appliance package. Enjoy spectacular western skies and unforgettable Texas sunsets from the large covered back patio. The impressive one-acre homesite offers unobstructed western views overlooking the neighborhood. Situated on a rounded corner lot, the additional side yard provides an ideal location for a future workshop, hobby space, or outdoor retreat. With the home's elevated placement, there's even an opportunity to create a custom outdoor oasis, potentially featuring an infinity pool just off the patio! Combining spacious single-story living, thoughtful craftsmanship, and an exceptional homesite with incredible views, this value-priced luxury property offers a rare opportunity to enjoy country living without sacrificing convenience. Come discover the beauty and possibilities of Rocky Top Ranch!
- Listing Status:
- Active
- Data Last Updated:
- November 22, 2026 at 8:18PM
- Listing Office:
- Ultima Real Estate : 972-980-9393
- Listing Agent:
- Mey-Ling Pauri :
- Contact:
- 214-714-7464
- MLS ID:
- 21422578

- General: LightingPrivate YardRain Gutters
- Style: TraditionalDetached
- Pool: None
- Parking: Door-MultiDoor-SingleGarageGarage Door OpenerGarage Faces Side
- Roofing: Composition
- General: Board & Batten SidingBrick1Slab
- HOA Amenities: Association ManagementMaintenance Grounds350.0Annually
- Originating MLS: NTR_NTREIS
- School District: Springtown ISD
- County: Parker
- Zoning: R000115970
- Utilities: Septic AvailableUnderground UtilitiesWater Available
- Water: Public
- Sewer: Septic Tank
- Source: NTR_NTREIS
This listing courtesy of Mey-Ling Pauri , Ultima Real Estate
Monthly Payment
- Principal & Interest $
- Property Taxes $
- Home Insurance $
- VA Funding Fee $