6514 Old Clarksville Road, Reno, TX 75462
- 3 beds |
- 2 baths |
- 1,916 sqft
 Single-Family Home
  Built in 2023
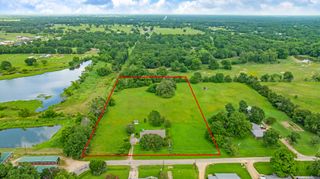
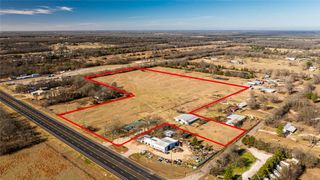
  0.51acre lot
 2 car garage
  $230/sqft
  Listed 1 month ago
Property Description
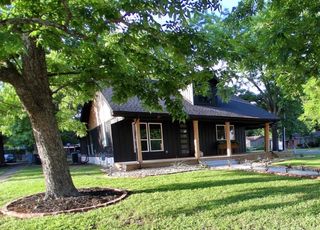
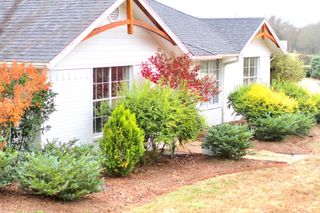
Move-in ready and loaded with upgrades, this like-new 3-bedroom, 2-bath home sits on a spacious half-acre lot in desirable Reno, TX. The open-concept floor plan features soaring 10-foot ceilings, abundant natural light, and a corner wood-burning fireplace that creates a warm and inviting living space. The kitchen is designed for both everyday living and entertaining with granite countertops, custom soft-close cabinetry, stainless steel appliances, a walk-in pantry, and a bright breakfast area. The private primary suite offers dual walk-in closets, double vanities, a custom tile and glass shower, and a relaxing soaking tub. Two additional oversized bedrooms and a well-appointed utility room with built-in cabinetry and granite folding counter provide comfort and convenience. Step outside to your own backyard retreat featuring a sparkling in-ground pool, expansive deck, covered patio with Ramada, and plenty of fenced yard for recreation, pets, or entertaining. An oversized garage provides additional space for larger vehicles and storage. Conveniently located just minutes from Paris, shopping, dining, and schools, this property offers the perfect combination of modern finishes, generous outdoor space, and exceptional amenities. Storage building and playset do not convey.
- Listing Status:
- Active
- Data Last Updated:
- August 18, 2026 at 7:19AM
- Listing Office:
- Keller Williams Legacy : 972-599-7000
- Listing Agent:
- Chad Stephens :
- Contact:
- 972-599-7000
- MLS ID:
- 21323223

- General: Fire PitRain GuttersCabana
- Style: Detached
- Other Structures: Cabana
- Pool: FencedGuniteIn GroundPool
- Parking: AsphaltDrivewayGarageGarage Door OpenerPaved
- Roofing: Composition
- General: Brick1Slab
- Road/Access: Asphalt
- Originating MLS: NTR
- School District: North Lamar ISD
- County: Lamar
- Zoning: A856 W SCOTT SURVEYTRACT 6ACRES .506129449
- Fencing: Back YardPrivacyWood
- Utilities: Electricity AvailableElectricity ConnectedPhone AvailableSewer AvailableCable Available
- Sewer: Public Sewer
- Source: NTR
- Exclusions: Play set and storage building do not convey. Howeverwith an acceptable offerthey can be purchased.
This listing courtesy of Chad Stephens , Keller Williams Legacy
Monthly Payment
- Principal & Interest $
- Property Taxes $
- Home Insurance $
- VA Funding Fee $