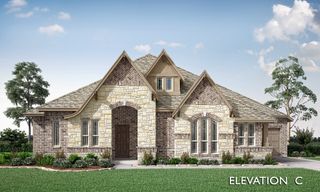
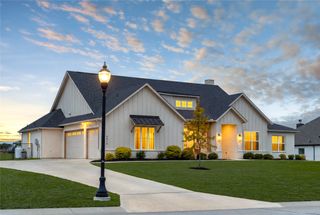
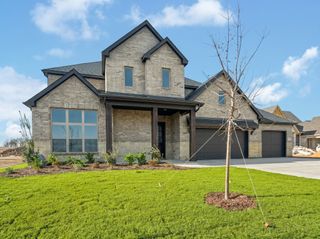
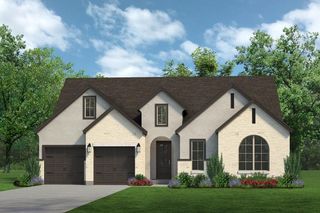
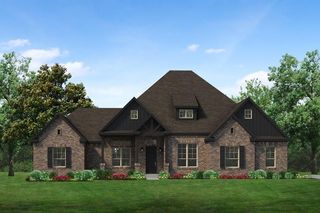
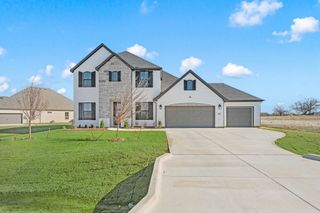
1175 Pioneer Road, Rhome, TX 76078
- 4 beds |
- 4 baths |
- 3,426 sqft
 Single-Family Home
 Built in 2023
 1.07acre lot
 2 car garage
 $180/sqft
 Listed 20 days ago
Property Description
Space, storage, and versatility define this move-in-ready home situated on just over an acre! Offering 3,426 square feet, four bedrooms, three full bathrooms, and one half bath, this thoughtfully designed property features two primary suites, multiple living areas, and exceptional storage throughout. The open-concept, split-bedroom floor plan offers privacy and functionality, while tall ceilings and abundant windows fill the home with natural light. A formal dining room and butler's pantry provide additional space for entertaining and everyday convenience. Upstairs, a secondary primary suite is ideal for guests, extended family, or multigenerational living. An expansive bonus room offers endless possibilities for a media room, game room, or additional living area, while a separate sitting area provides the perfect space for a home office or quiet retreat. Generous storage throughout the home ensures plenty of room to stay organized without compromising living space. Additional features include a whole-home water filtration system discreetly installed in the garage, two water heaters, and a MyQ smart home system. Outside, a covered patio and custom-designed gathering area create inviting spaces for entertaining, while the expansive yard of over an acre provides exceptional room for outdoor activities, recreation, and future possibilities. With abundant indoor storage, flexible living spaces, and a generously sized yard, this property offers the space and functionality to accommodate a variety of lifestyles.
- Listing Status:
- Active
- Data Last Updated:
- November 22, 2026 at 6:19PM
- Listing Office:
- Agape and Associates LLC : 9403933667
- Listing Agent:
- Jessica Childers :
- MLS ID:
- 21425453

- General: Rain Gutters
- Style: TraditionalDetached
- Pool: None
- Parking: Door-SingleGarageGarage Door OpenerGarage Faces Side
- Roofing: Asphalt
- Windows: Window Coverings
- General: Brick2Slab
- HOA Amenities: Maintenance Front YardAssociation ManagementMaintenance Grounds750.0Annually
- Originating MLS: NTR_NTREIS
- School District: Northwest ISD
- County: Wise
- Zoning: LOT 43 BLK O FAIRVIEW MEADOWS PH3200002572
- Fencing: None
- Utilities: Municipal UtilitiesSewer AvailableUnderground UtilitiesWater Available
- Source: NTR_NTREIS
- Exclusions: Curtains and rodstelevisions and mountsall personal items.
This listing courtesy of Jessica Childers , Agape and Associates LLC
Monthly Payment
- Principal & Interest $
- Property Taxes $
- Home Insurance $
- VA Funding Fee $