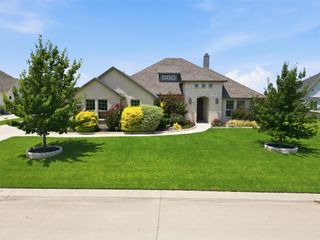
130 Red Cliff Court, Rhome, TX 76078
- 4 beds |
- 3 baths |
- 2,487 sqft
 Single-Family Home
  Built in 2023
  0.69acre lot
 3 car garage
  $219/sqft
  Listed 8 hours ago
Property Description
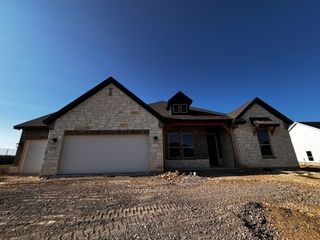
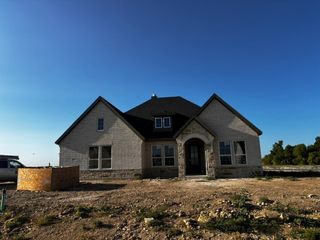
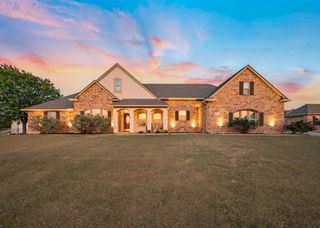
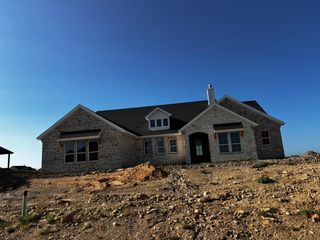
Stop worrying about whether your vehicle will fit. This stunning 2023-built home features a King Ranch 3rd garage with a 14 ft. garage door specifically designed to accommodate lifted trucks, large SUVs, or boats. Finding a home that fits your lifestyle shouldn't be a challenge—enjoy the peace of mind of secure, covered parking for your heavy-duty vehicles. This stunning home features beautiful brick and stone curb appeal, this home offers all the benefits of superior newer construction. You’ll appreciate year-round comfort and energy efficiency thanks to the installation of energy-efficient windows and spray foam insulation. The interior is equally impressive, showcasing thoughtful, high-end upgrades including designer lighting, custom cabinetry, and refined hardware throughout. Step inside to find a versatile floor plan designed for modern living. Located at the front of the home for optimal privacy, you'll find a dedicated, separate office—the perfect setup for remote work, a quiet study, or a creative studio. Beyond this private space, the home opens into an expansive 4-bedroom, 3-bathroom layout, ideal for entertaining and everyday comfort. The heart of this home flows seamlessly from the living area to the kitchen and dining space. The primary suite is a true retreat, highlighted by a walk-in shower that brings a spa-like feel right into your home, separate vanities, and a generous walk-in closet. Outside, enjoy over half an acre of land and a covered patio, perfect for hosting guests or simply relaxing under the wide-open Texas skies.
- Listing Status:
- Active
- Data Last Updated:
- August 15, 2026 at 7:20AM
- Listing Office:
- Keller Williams Realty : 817-329-8850
- Listing Agent:
- Debbie Davis :
- Contact:
- 817-485-8160
- MLS ID:
- 21359562

- General: Rain Gutters
- Style: Contemporary/ModernDetached
- Pool: None
- Parking: Garage Faces FrontOversized
- Roofing: Composition
- Windows: Window Coverings
- General: BrickRockStone1Slab
- Road/Access: All Weather Road
- HOA Amenities: All FacilitiesAssociation Management750.0Annually
- Originating MLS: NTR
- School District: Northwest ISD
- County: Wise
- Zoning: 200002558
- Fencing: Back Yard
- Utilities: Electricity AvailableMunicipal UtilitiesSewer AvailableWater AvailableCable Available
- Source: NTR
This listing courtesy of Debbie Davis , Keller Williams Realty
Monthly Payment
- Principal & Interest $
- Property Taxes $
- Home Insurance $
- VA Funding Fee $

 New - 1 day ago