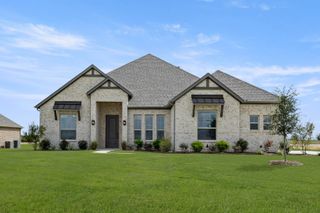
136 Meadow Vista Drive, Rhome, TX 76078
- 4 beds |
- 4 baths |
- 2,635 sqft
 Single-Family Home
  Built in 2021
  0.8acre lot
 5 car garage
  $256/sqft
  Listed 15 days ago
Property Description
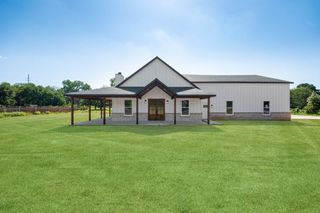
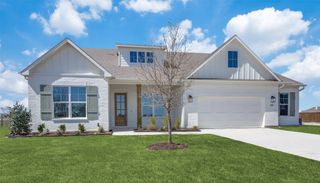
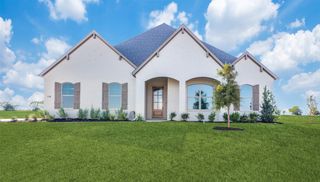
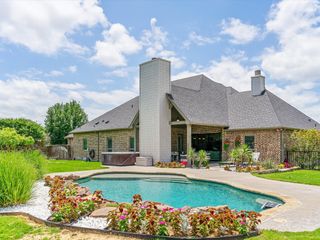
Luxury, comfort, and exceptional craftsmanship come together in this stunning 4-bedroom, 3.5-bath home situated on nearly one acre. From the moment you step inside, you’ll appreciate the thoughtfully designed floor plan, high-end finishes, and attention to detail throughout. The spacious layout offers a dedicated home office, an oversized laundry room with a convenient mud area, and inviting living spaces designed for both everyday living and entertaining. Upstairs features three generously sized bedrooms, two full bathrooms, and an additional living area, creating the perfect retreat for family or guests. Step outside to your own private backyard oasis. Enjoy resort-style living with a sparkling swimming pool, relaxing hot tub, and plenty of space to entertain. The impressive 30’ x 40’ metal building with gated access provides endless possibilities for hobbies, storage, a workshop, or recreational vehicles. Surrounded by a privacy fence and nestled on almost an acre, this exceptional property offers the perfect balance of luxury, functionality, and privacy. Whether you’re hosting family gatherings, working from home, or simply enjoying the peaceful setting, this home truly has it all.
- Listing Status:
- Active
- Data Last Updated:
- July 29, 2026 at 7:17AM
- Listing Office:
- 221 Realty Advisors : 817-962-8440
- Listing Agent:
- Cassie Croft :
- MLS ID:
- 21329452

- General: OtherPrivate EntrancePrivate YardRain GuttersStorageOutbuildingHot Tub
- Style: Detached
- Other Structures: Outbuilding
- Pool: GuniteIn GroundPoolPrivateCommunity
- Parking: ConcreteCoveredDoor-MultiDirect AccessDrivewayEnclosedGarageGarage Door OpenerInside EntranceKitchen LevelOn SiteGarage Faces SideBoatRV Access/Parking
- Roofing: Composition
- General: BrickStone VeneerWood Siding2
- Road/Access: All Weather Road
- HOA Amenities: All Facilities500.0Annually
- Originating MLS: NTR
- School District: Northwest ISD
- County: Wise
- Zoning: LOT 18 BLK E FAIRVIEW MEADOWS PH2200000839
- Fencing: Wood
- Utilities: Septic AvailableUnderground UtilitiesWater AvailableCable Available
- Water: Community/Coop
- Sewer: Aerobic SepticSeptic Tank
- Source: NTR
This listing courtesy of Cassie Croft , 221 Realty Advisors
Monthly Payment
- Principal & Interest $
- Property Taxes $
- Home Insurance $
- VA Funding Fee $

 New - 3 days ago