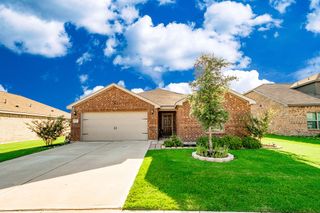
142 BLACKBRUSH Court, Rhome, TX 76078
- 4 beds |
- 2 baths |
- 2,014 sqft
 Single-Family Home
 Built in 2026
 10,254sqft lot
 2 car garage
 $184/sqft
 Listed 10 days ago
Property Description
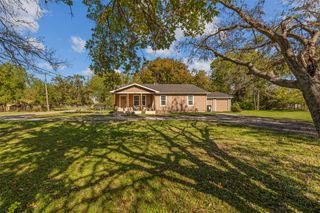
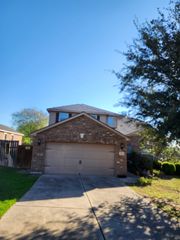
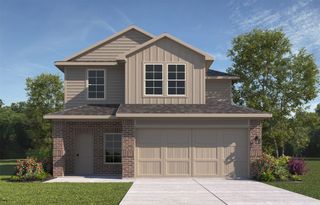
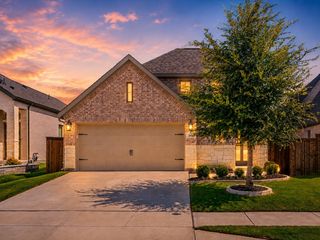
Welcome home to the Blanco in Bluestem! Complete and Move-in Ready! This thoughtfully designed single-story floorplan by D.R. Horton offers four bedrooms, two full bathrooms, and a two-car garage in the beautiful master-planned community of Bluestem in Rhome and Northwest Independent School District. At the heart of the home, the open kitchen, dining area, and spacious family room flow together beautifully, creating the perfect setting for entertaining and everyday living. A large kitchen island and walk-in pantry provide plenty of workspace and storage, while the nearby covered patio extends the living space outdoors. The private primary suite is separated from the secondary bedrooms and features dual sinks, a separate shower, linen storage, and a generous walk-in closet. Three additional bedrooms offer flexible space for family, guests, or working from home. Thoughtful features throughout the Blanco include a dedicated laundry room, built-in desk area, and convenient mudroom with bench and shelving. Bluestem’s planned amenities include a resort-style swimming pool, cabana, playground, dog park, hiking trails, parks, sitting areas, and a stocked fishing pond.
- Listing Status:
- Active
- Data Last Updated:
- November 22, 2026 at 6:19PM
- Listing Office:
- Century 21 Mike Bowman, Inc. : 817-354-7653
- Listing Agent:
- Stephen Kahn :
- Contact:
- 817-354-7653
- MLS ID:
- 21434201

- General: Private YardRain Gutters
- Style: TraditionalDetached
- Pool: None
- Parking: Door-SingleGarage Faces FrontGarageGarage Door Opener
- Roofing: Composition
- General: BrickFrameRockStone1Slab
- HOA Amenities: All FacilitiesAssociation Management960.0Annually
- Originating MLS: NTR_NTREIS
- School District: Northwest ISD
- County: Wise
- Zoning: R201130834
- Fencing: Back YardWood
- Utilities: Electricity AvailableElectricity ConnectedNatural Gas AvailablePhone AvailableSewer AvailableSeparate MetersUnderground UtilitiesWater AvailableCable Available
- Water: Public
- Sewer: Public Sewer
- Source: NTR_NTREIS
- Exclusions: Minerals retained by Developer.
This listing courtesy of Stephen Kahn , Century 21 Mike Bowman, Inc.
Monthly Payment
- Principal & Interest $
- Property Taxes $
- Home Insurance $
- VA Funding Fee $

 New - 1 day ago