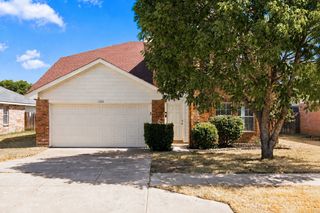
146 Hawksbill Lane, Rhome, TX 76078
- 4 beds |
- 2 baths |
- 2,189 sqft
 Single-Family Home
  Built in 2022
  7,275sqft lot
 2 car garage
  $164/sqft
  Listed 10 days ago
Property Description
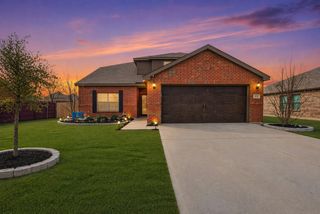
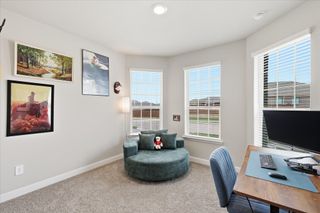
Welcome home to this inviting residence in the desirable Bluestem community, offering a thoughtful one-story layout, stylish updates, and inviting indoor and outdoor living spaces. From the moment you arrive, the beautifully landscaped front yard, brick-edged flower bed, and mature tree create a welcoming first impression. Step through the entry, where an upgraded light fixture adds a polished touch. The spacious kitchen is designed with entertaining in mind, featuring soft gray cabinetry, crisp white countertops, and updated lighting. Just beyond the kitchen, the open living room provides plenty of space to gather and relax, while the dining area offers additional space for meals and entertaining. The private primary suite is positioned toward the back of the home, creating a comfortable retreat filled with natural light. The primary bathroom features dual vanities and a walk-in shower, while the spacious walk-in closet provides excellent storage. Three additional bedrooms are thoughtfully positioned toward the front of the home and share a conveniently located full bathroom. Ceiling fans have been added to the bedrooms for added comfort, and the functional layout provides flexibility for guests, a home office, or other needs. Outside, the expanded back patio creates an inviting extension of the living space and offers a comfortable spot to enjoy the backyard.This home offers a comfortable layout with everyday convenience in a growing Rhome location.
- Listing Status:
- Active
- Data Last Updated:
- October 13, 2026 at 5:21AM
- Listing Office:
- MAGNOLIA REALTY : 940-294-6916
- Listing Agent:
- Stephanie Browne :
- Contact:
- 940-294-6916
- MLS ID:
- 21392029

- General: Rain Gutters
- Style: TraditionalDetached
- Pool: NoneCommunity
- Parking: ConcreteDoor-MultiDrivewayGarage Faces FrontGarageGarage Door Opener
- Roofing: CompositionShingle
- Windows: Window Coverings
- General: Brick1Slab
- HOA Amenities: Maintenance Grounds280.0Quarterly
- Originating MLS: NTR_NTREIS
- School District: Northwest ISD
- County: Wise
- Zoning: LOT 13 BLK 16 BLUESTEM PH 1201099896
- Fencing: Back YardWood
- Utilities: Natural Gas AvailableMunicipal UtilitiesSewer AvailableSeparate MetersWater AvailableCable Available
- Source: NTR_NTREIS
- Exclusions: Under Cabinet LightsRefrigeratorWasher and Dryerand Furniture.
This listing courtesy of Stephanie Browne , MAGNOLIA REALTY
Monthly Payment
- Principal & Interest $
- Property Taxes $
- Home Insurance $
- VA Funding Fee $

 New - 3 days ago