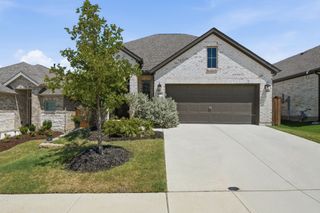
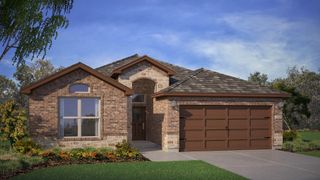
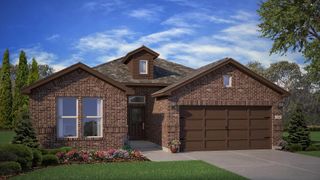
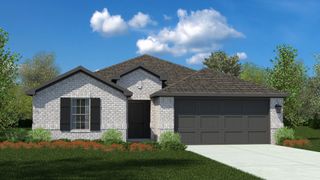
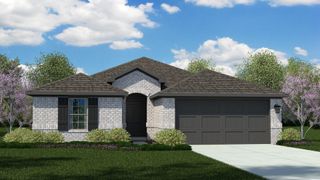
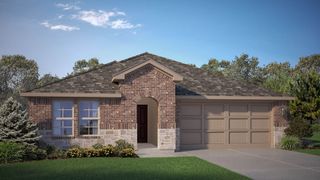
162 Palo Duro Bend, Rhome, TX 76078
- 3 beds |
- 2 baths |
- 1,743 sqft
 Single-Family Home
  Built in 2023
  5,489sqft lot
 2 car garage
  $226/sqft
  Listed 2 months ago
Property Description
**Buyer offering $5,000 towards closing cost or to buy down the interest rate** Better-than-new Perry Home located in the highly sought-after Northwest ISD, offering the perfect blend of style, comfort, and convenience. This beautifully upgraded 3-bedroom, 2-bath home features a dedicated home office or flex room and an open-concept layout designed for modern living. In addition, there is a small office with a built in counter and custom shelves great for a second workspace or study area. The gourmet kitchen is a standout, boasting quartz countertops, a large center island, gas cooktop, walk-in pantry, and abundant cabinetry—ideal for everyday living and entertaining. The spacious living and dining areas flow seamlessly together, creating a bright and welcoming gathering space. Relax in the private primary suite featuring a luxurious ensuite bath with dual vanities, an oversized shower, and a large walk-in closet. The separate office, filled with natural light from oversized windows, provides the perfect work-from-home space. Step outside to an extended covered patio overlooking a backyard built for fun, complete with a built-in playground and plenty of room to relax or entertain. Ideally located with quick access to Hwy 287 and US 114, this home offers an easy commute while keeping you close to shopping, dining, and all the exciting growth the area has to offer. Don't miss this opportunity to own a move-in-ready Perry Home with premium upgrades in one of the area's fastest-growing communities!
- Listing Status:
- Active
- Data Last Updated:
- August 17, 2026 at 2:18AM
- Listing Office:
- Ebby Halliday, REALTORS : 972-539-3000
- Listing Agent:
- Shelly Harrison :
- Contact:
- 972-539-3000
- MLS ID:
- 21274855

- General: Playground
- Style: TraditionalDetached
- Pool: NoneCommunity
- Parking: ConcreteDrivewayGarage Faces FrontGarageGarage Door Opener
- Roofing: Shingle
- General: Brick1Slab
- HOA Amenities: All Facilities270.0Quarterly
- Originating MLS: NTR
- School District: Northwest ISD
- County: Wise
- Zoning: LOT 14 BLK 1 REUNION PHASE 1201101352
- Fencing: Back YardWood
- Utilities: Sewer AvailableCable Available
- Sewer: Public Sewer
- Source: NTR
- Exclusions: All TVs & mounts; Curtains & rods; Hose reel; Driveway camera & solar panel for it; Metal storage rack hanging in garage; Queen mattress on murphy bed
This listing courtesy of Shelly Harrison , Ebby Halliday, REALTORS
Monthly Payment
- Principal & Interest $
- Property Taxes $
- Home Insurance $
- VA Funding Fee $