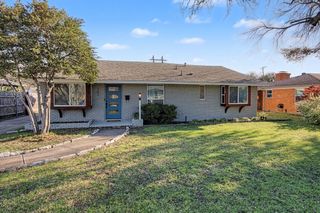
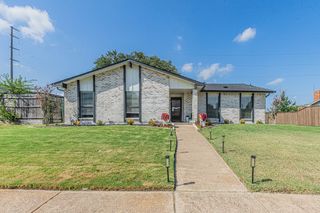
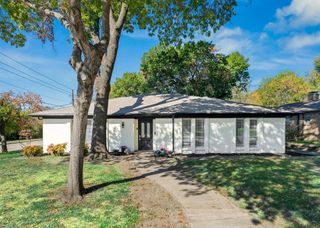
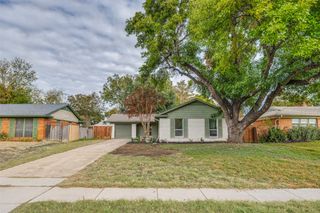
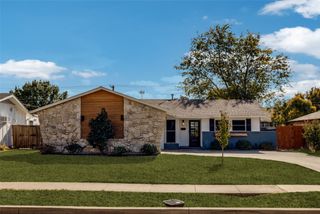
118 Mariana Drive, Richardson, TX 75081
- 3 beds |
- 2 baths |
- 1,416 sqft
 Single-Family Home
 Built in 1963
 7,754sqft lot
 2 car garage
 $272/sqft
 Listed 20 days ago
Property Description
New roof, new HVAC system with new ductwork, new PVC sewer lines, and a fully renovated kitchen headline the extensive updates to this Richardson home. New manufactured hardwood flooring, quartz countertops, and renovated bathrooms bring the improvements into every room. The kitchen features new white cabinets with soft-close doors and drawers, quartz countertops, a glass tile backsplash, new faucets, and a new microwave. Stainless steel appliances include a gas range, refrigerator, and dishwasher. All kitchen appliances convey with the sale. Open living and dining spaces offer room to gather, with hardwood floors, recessed lighting, and a stone fireplace. Both bathrooms feature new walk-in showers, updated vanities, new mirrors, and contemporary fixtures. Major improvements include new hot and cold water lines throughout the house, new PVC sewer lines serving the kitchen and bathrooms, and a new tankless water heater. Electrical updates include a new panel, meter, breakers, and wiring. New attic insulation, doors, baseboards, ceiling fans, light fixtures, and paint complete the extensive renovation. Additional updates include new windows in the addition and a Wi-Fi-capable garage door opener motor. Foundation repairs include a 10-year warranty transferable through the foundation company. Renovation work was completed with City of Richardson permits. Enjoy a spacious fenced backyard with mature trees and room to relax, garden, or entertain. Schedule a showing to experience the updates firsthand.
- Listing Status:
- Active
- Data Last Updated:
- November 22, 2026 at 7:20PM
- Listing Office:
- Pinnacle Realty Advisors : 972-338-5441
- Listing Agent:
- Dahlisa Wacasey :
- Contact:
- 972-338-5441
- MLS ID:
- 21423564

- Style: TraditionalDetached
- Pool: None
- Parking: DrivewayGarage Faces FrontGarageGarage Door OpenerInside EntranceLightedPaved
- Roofing: Composition
- Windows: Window Coverings
- General: BrickFrameConcreteWood Siding1Slab
- Originating MLS: NTR_NTREIS
- School District: Richardson ISD
- County: Dallas
- Zoning: RICHARDSON EAST 3RD SEC BLK 10 LOT 10 VOL941142150500100100000
- Fencing: Back YardFencedFullWood
- Utilities: Electricity ConnectedNatural Gas AvailablePhone AvailableSewer AvailableSeparate MetersWater AvailableCable Available
- Water: Public
- Sewer: Public Sewer
- Source: NTR_NTREIS
This listing courtesy of Dahlisa Wacasey , Pinnacle Realty Advisors
Monthly Payment
- Principal & Interest $
- Property Taxes $
- Home Insurance $
- VA Funding Fee $

 New - 21 hours ago