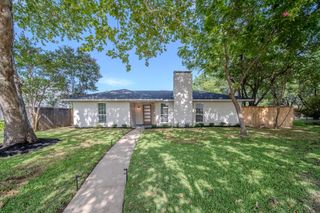
1224 Dearborn Drive, Richardson, TX 75080
- 3 beds |
- 3 baths |
- 1,511 sqft
 Single-Family Home
  Built in 1959
  7,492sqft lot
 1 car garage
  $277/sqft
  Listed 7 days ago
Property Description
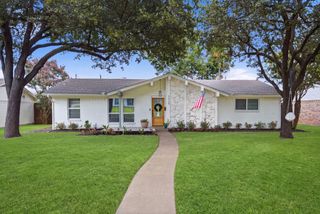
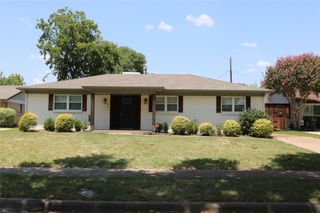
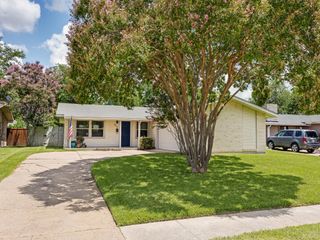
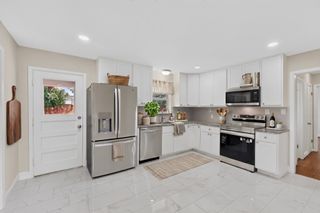
Beautifully renovated in 2025, this Richardson Heights home combines timeless neighborhood charm with fresh, contemporary design and an open layout that feels both inviting and functional. Professionally staged by Stageology — all furnishings remain for showings. The open-concept living space is anchored by a stunning kitchen featuring a large quartz center island, abundant cabinetry, stainless steel appliances, and gas cooking — ideal for entertaining or everyday living. Luxury vinyl plank flooring, updated lighting, and contemporary finishes extend throughout the home. The spacious primary suite features a beautifully updated ensuite bath with dual vanities, while the secondary bathroom includes a tub-shower combination. A convenient half bath provides added flexibility for guests. Two additional bedrooms offer space for guests, a home office, or changing needs. Outside, enjoy a generous backyard shaded by mature trees, with plenty of room to relax, entertain, or play. New windows and thoughtful updates throughout enhance the home's comfort, style, and functionality. Conveniently located near Belt Line Road, US-75, Cottonwood Park, shopping, dining, and Richardson ISD schools, this move-in-ready home offers an exceptional combination of location, modern design, and everyday comfort.
- Listing Status:
- Active
- Data Last Updated:
- July 28, 2026 at 3:18PM
- Listing Office:
- Keller Williams Realty Allen : 972-747-5100
- Listing Agent:
- Maryam Hanna :
- MLS ID:
- 21332102

- Style: TraditionalDetached
- Pool: None
- Parking: Garage Faces Front
- Roofing: Composition
- General: Brick1Slab
- Road/Access: All Weather Road
- Originating MLS: NTR
- School District: Richardson ISD
- County: Dallas
- Zoning: RICHARDSON HEIGHTS 7 4TH INST BLK 110 LT 29 V42163501100290000
- Fencing: Back YardWood
- Utilities: Electricity AvailableNatural Gas AvailableSewer AvailableWater Available
- Water: Public
- Sewer: Public Sewer
- Source: NTR
This listing courtesy of Maryam Hanna , Keller Williams Realty Allen
Monthly Payment
- Principal & Interest $
- Property Taxes $
- Home Insurance $
- VA Funding Fee $

 New - 3 days ago