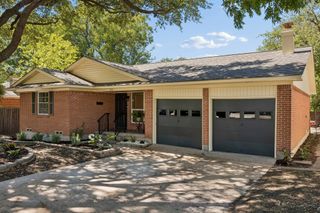
1306 N Floyd Road, Richardson, TX 75080
- 4 beds |
- 2 baths |
- 1,568 sqft
 Single-Family Home
  Built in 1962
  10,799sqft lot
 1 car garage
  $268/sqft
  Listed 11 days ago
Property Description
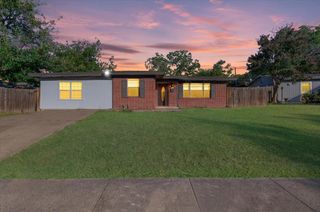
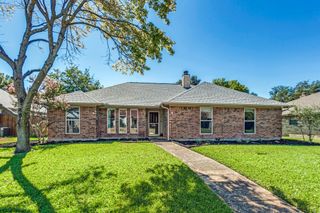
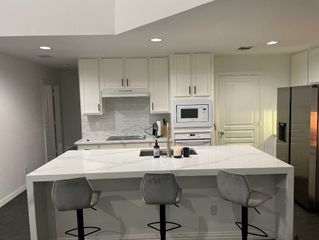
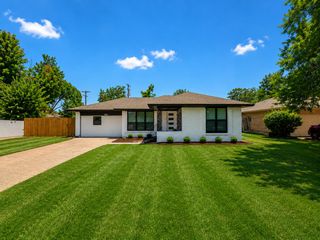
Welcome to 1306 N Floyd Rd! This refreshed single-story Richardson home offers a flexible floor plan with 4 bedrooms, 2 bathrooms, an attached 1-car garage, and thoughtful updates throughout. Step inside to a bright, neutral interior featuring updated wood-look flooring, abundant natural light, and multiple living and dining spaces that provide plenty of flexibility for everyday living, entertaining, or working from home. The kitchen features white cabinetry, granite countertops, stainless steel appliances, gas cooking, a stainless vent hood, and contrasting black hardware. The main living area is anchored by a painted brick fireplace, while large windows throughout the home create a light and inviting atmosphere. The fourth bedroom was created by converting a portion of the original garage and includes a dedicated walk-in closet, adding approximately 162 sq ft of additional finished space while preserving an attached 1-car garage. Both bathrooms have been refreshed, including a beautifully updated bath with a modern white vanity, matte black fixtures, oversized mirror, and walk-in tiled shower. Step outside to an expansive covered patio overlooking the backyard, plus a detached additional storage or workshop space. The existing pool is being filled in to create additional usable backyard space. Additional improvements include new windows being installed October 7, 2026, and completed foundation work backed by a lifetime transferable warranty. Foundation report and warranty documentation are available for review. A great combination of updated finishes, flexible living space, and continued improvements in Richardson! **Preferred lender is offering 1% lender credit towards closing costs or temporary rate buy down. Ask listing agent for more information**
- Listing Status:
- Active
- Data Last Updated:
- October 13, 2026 at 7:21AM
- Listing Office:
- CENTRAL REALTY : 903-681-6262
- Listing Agent:
- Erin Waddell :
- Contact:
- 903-681-6262
- MLS ID:
- 21392575

- General: Storage
- Style: Detached
- Pool: NoneOther
- Parking: DrivewayGarage Faces FrontGarageGarage Door OpenerGravel
- Roofing: Shingle
- General: Brick1Pillar/Post/PierSlab
- Originating MLS: NTR_NTREIS
- School District: Richardson ISD
- County: Dallas
- Zoning: 42176501490020000
- Fencing: Back YardFencedWood
- Utilities: Electricity AvailableNatural Gas AvailableSewer AvailableWater AvailableCable Available
- Water: Public
- Sewer: Public Sewer
- Source: NTR_NTREIS
This listing courtesy of Erin Waddell , CENTRAL REALTY
Monthly Payment
- Principal & Interest $
- Property Taxes $
- Home Insurance $
- VA Funding Fee $

 New - 1 day ago