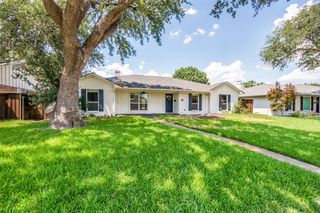
1314 Apache Drive, Richardson, TX 75080
- 4 beds |
- 3 baths |
- 2,287 sqft
 Single-Family Home
  Built in 1964
  9,888sqft lot
 2 car garage
  $349/sqft
  Listed 2 days ago
Property Description
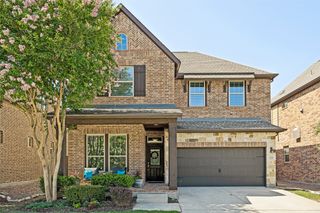
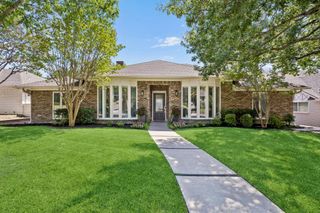
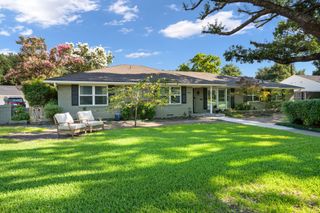
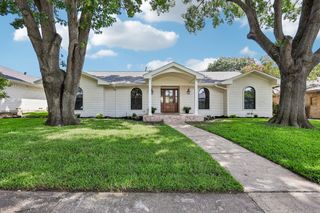
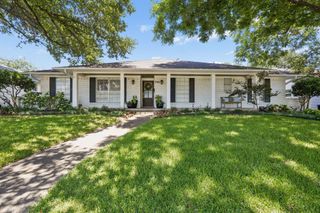
Blending thoughtful renovations with warm, inviting spaces and an exceptional backyard retreat, this beautifully updated 4-bedroom, 2.5-bath home captures the best of Richardson’s beloved Reservation neighborhood. The welcoming front porch opens to a comfortable interior featuring a spacious living room with fireplace and built-ins, a dining area, beautifully renovated kitchen, and a flexible bonus room ideal for a playroom, media space, office, or second living area. The private primary suite offers a walk-in closet and remodeled ensuite bath, while three additional bedrooms provide flexibility for family, guests, or work-from-home needs, including one with its own ensuite bathroom. The backyard extends the living space with a large grassy lawn, spacious patio, putting green, pet-friendly turf, professional landscaping, and an automatic sliding gate. Since 2021, the home has received extensive updates including a remodeled kitchen, renovated primary and powder baths, new interior doors, lighting and hardware, recessed lighting, a new front door, upgraded electrical panel, PVC plumbing beneath the home, added insulation, fresh exterior paint, gutters with French drains, backyard irrigation, and Smart Home features including an Ecobee thermostat, Rachio sprinkler system, and SimpliSafe security system. Additional landscaping and outdoor enhancements completed in 2025 further elevate the property. Located within walking distance of Mimosa Park, this home places you in the heart of a neighborhood known for its mature trees, friendly atmosphere, and timeless sense of community. Families will appreciate convenient access to Mohawk Elementary and J. J. Pearce High School, along with the established streets and welcoming surroundings that make the Reservation such a special place to call home.
- Listing Status:
- Active
- Data Last Updated:
- July 12, 2026 at 1:18PM
- Listing Office:
- Keller Williams Dallas Midtown : 214-526-4663
- Listing Agent:
- Graham Pearce :
- MLS ID:
- 21323469

- General: Dog RunLightingRain Gutters
- Style: TraditionalDetached
- Pool: None
- Parking: Door-SingleGarageGarage Door OpenerInside EntranceLightedGarage Faces Rear
- Roofing: Composition
- Windows: Shutters
- General: Brick1Pillar/Post/Pier
- Originating MLS: NTR
- School District: Richardson ISD
- County: Dallas
- Zoning: RICHARDSON HEIGHTS 2ND SEC BLK 170 LOT 2442181501700240000
- Fencing: Back YardWood
- Utilities: Sewer AvailableWater Available
- Water: Public
- Sewer: Public Sewer
- Source: NTR
- Exclusions: Playset in back yardrefrigerators in kitchen and garage will convey. Tonal exercise equipment and Samsung Frame TV above fireplace are negotiable.
This listing courtesy of Graham Pearce , Keller Williams Dallas Midtown
Monthly Payment
- Principal & Interest $
- Property Taxes $
- Home Insurance $
- VA Funding Fee $

 New - 1 day ago