1323 Apache Drive, Richardson, TX 75080
- 5 beds |
- 6 baths |
- 4,159 sqft
 Single-Family Home
  Built in 1964
  9,017sqft lot
 2 car garage
  $480/sqft
  Listed 1 month ago
Property Description
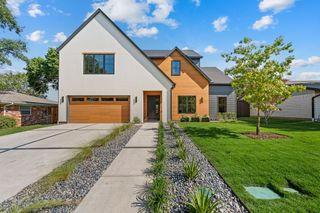
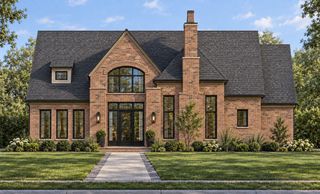
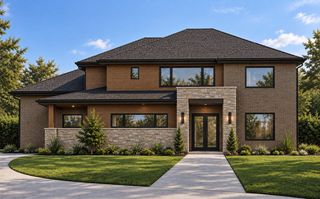
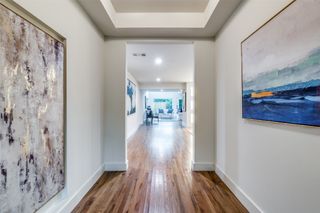
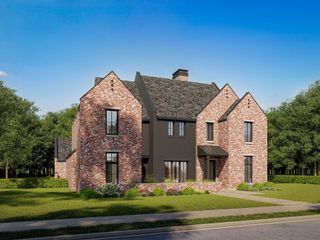
New construction by Fairview Custom Homes in Richardson’s highly coveted Reservation neighborhood, this exceptional residence blends timeless architecture with thoughtful design and elevated craftsmanship. A striking brick and stone exterior sets the tone for an impressive two-story floor plan designed for both everyday living and entertaining. The heart of the home features an expansive great room that flows seamlessly into the dining area and chef’s kitchen, complete with an oversized island, generous pantry, and direct access to the covered outdoor living space. The first-floor primary suite offers a private retreat with a spa-inspired bath and oversized walk-in closet, while a secondary en-suite bedroom provides the perfect space for guests. A dedicated study, powder bath, mudroom, utility room, and two-car garage complete the main level. Upstairs, three additional bedrooms—each with access to a private bath—surround a spacious game room, creating plenty of room to spread out. With five bedrooms, five full baths plus a powder bath, a dedicated study, game room, covered patio, and two-car garage, every detail has been carefully considered. Located in the heart of the Reservation, this Fairview Custom Home offers the rare opportunity to enjoy the character and community of one of Richardson’s most sought-after neighborhoods paired with the beauty, efficiency, and craftsmanship of brand-new construction.
- Listing Status:
- Active
- Data Last Updated:
- October 13, 2026 at 1:18PM
- Listing Office:
- Call It Closed Realty : 833-242-7007
- Listing Agent:
- Jennifer McDaniel :
- Contact:
- 833-242-7007
- MLS ID:
- 21360629

- Style: Detached
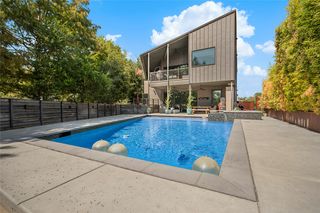
- Pool: None
- Parking: Epoxy FlooringGarage
- General: BrickStone VeneerWood Siding2
- Originating MLS: NTR
- School District: Richardson ISD
- County: Dallas
- Zoning: RICHARDSON HEIGHTS 2ND SEC BLK 169 LT 28 VOL242181501690280000
- Utilities: Electricity AvailableNatural Gas AvailableSewer AvailableSeparate MetersWater AvailableCable Available
- Water: Public
- Sewer: Public Sewer
- Source: NTR
This listing courtesy of Jennifer McDaniel , Call It Closed Realty
Monthly Payment
- Principal & Interest $
- Property Taxes $
- Home Insurance $
- VA Funding Fee $

 New - 1 day ago