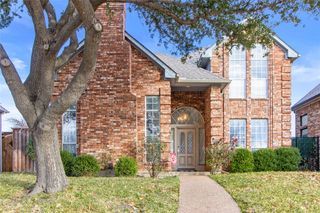
1421 Chippewa Drive, Richardson, TX 75080
- 3 beds |
- 2 baths |
- 1,835 sqft
 Rental
  Built in 1963
  0.3acre lot
 2 car garage
  $2/sqft
  Listed 5 days ago
Property Description
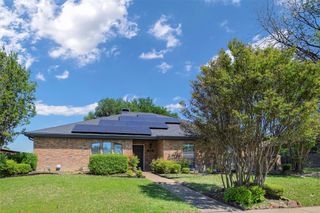
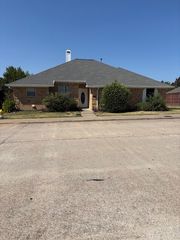
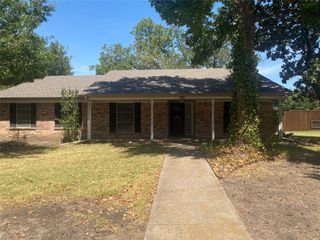
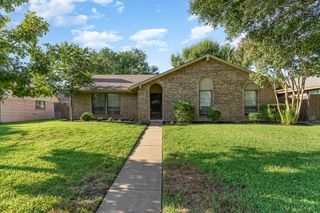
Welcome home to this spacious Richardson gem, ideally zoned for Mohawk Elementary, Richardson North & J.J. Pearce High School. Set on a large, beautiful shaded lot, this home offers space and flexibility. Inside, you'll find three distinct living areas, giving everyone room to spread out — whether it's the light & bright living room, a cozy family room for movie nights, or the casual den for everyday living. In addition, a versatile bonus room offers the perfect setup for a home office, gym, playroom, or creative studio — the choice is yours. The renovated kitchen opens to the den and boasts granite countertops, gas stove and stainless appliances. Hardwood floors run throughout the home adding warmth and durability to the living areas and all three bedrooms. Both full bathrooms have been thoughtfully updated, offering a fresh, move-in-ready feel. Outside, the oversized lot provides plenty of room to garden, entertain, or simply enjoy Texas sunsets from your own backyard retreat. Conveniently located near UTD, Lockwood District, parks, shopping, dining, with easy access to major highways. With top-rated schools, generous living space, and recent updates 1421 Chippewa Drive is a rare find in a sought-after Richardson neighborhood. Schedule your private showing today! Photos coming soon!
- Listing Status:
- Active
- Data Last Updated:
- August 26, 2026 at 1:18PM
- Listing Office:
- Allie Beth Allman & Assoc. : 214-521-7355
- Listing Agent:
- Tric Sohosky :
- Contact:
- 214-673-8258
- MLS ID:
- 21335810

- Style: Detached
- Pool: None
- Parking: ConcreteGarageGarage Door OpenerGarage Faces Side
- Roofing: Composition
- General: Brick1Slab
- Originating MLS: NTR
- School District: Richardson ISD
- County: Dallas
- Zoning: RICHARDSON HEIGHTS 15 1ST SEC PT LT 0008 001642179501640080000
- Fencing: Back YardWood
- Utilities: Natural Gas AvailableSewer AvailableSeparate MetersWater Available
- Water: Public
- Sewer: Public Sewer
- Source: NTR
This listing courtesy of Tric Sohosky , Allie Beth Allman & Assoc.
 New - 17 hours ago