1901 Ridge Creek Drive, Richardson, TX 75082
- 4 beds |
- 3 baths |
- 2,603 sqft
 Single-Family Home
  Built in 1986
  0.28acre lot
 2 car garage
  $250/sqft
  Listed 3 hours ago
Property Description
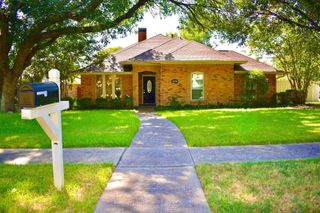
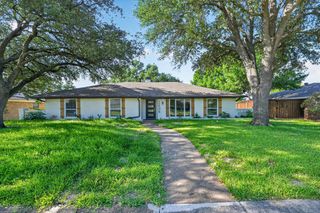
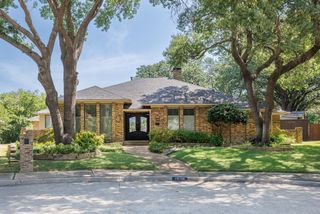
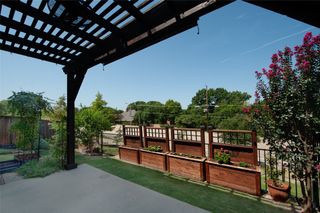
Meticulously Updated 1 Story Golf Course Home in quiet neighborhood with mature trees located within minutes to George Bush Hwy and I-75 in the heart of Richardson, Texas. This brick masterpiece overlooks the lush greens of the Sherrill Park Golf Course with windows covering every wall facing the breathtaking views. Home remodeled in 2026 with every inch thoughtfully addressed for new home owner. Taken down to the studs and completely redone. Home features open floor plan, high ceilings with 2 distinct living areas and a pass through fireplace, wainscotting and crown molding, recessed lighting. Built in shelves in large great room, and built in hutch in family room as well as an open kitchen with quartz countertops and yes, more windows. Home features a unique butlers pantry, large laundry room and side terrace off the gorgeous dining room. Primary suite offers large oversized walk-in shower, dual vanities and his-and-hers closets, entrance to private back patio. 4th bedroom can serve as an office or bedroom with on-suite full bath. Jack-and-Jill bath has been redone with new everything-fixtures, cabinets, plumbing and shower. 2 covered porches and a covered courtyard. Home has lush landscaping, mature trees, ample flower beds for gardening. Oversized driveway with side wrap garage with workshop. Roof replaced 2024. Wood fence 2026. TRANE 3 Ton HVAC 2021. Owner lives in neighborhood.
- Listing Status:
- Active
- Data Last Updated:
- August 16, 2026 at 8:20PM
- Listing Office:
- Jenna Ryan Realty, LLC : 469-578-0747
- Listing Agent:
- Jenna Ryan :
- MLS ID:
- 21361188

- General: Covered CourtyardDeckLightingRain Gutters
- Style: TraditionalDetached
- Pool: None
- Parking: AggregateGarageGarage Door OpenerInside EntranceKitchen LevelLightedGarage Faces SideStorageWorkshop in Garage
- Roofing: Composition
- General: Brick1Slab
- Road/Access: Asphalt
- HOA Amenities: Association Management
- Originating MLS: NTR
- School District: Richardson ISD
- County: Dallas
- Zoning: UNIVERSITY ESTATES NORTH 6 BLK 7 LOT 10 VOL2042255000070100000
- Fencing: MetalWood
- Utilities: Electricity AvailableSewer AvailableWater AvailableCable Available
- Water: Public
- Sewer: Public Sewer
- Source: NTR
This listing courtesy of Jenna Ryan , Jenna Ryan Realty, LLC
Monthly Payment
- Principal & Interest $
- Property Taxes $
- Home Insurance $
- VA Funding Fee $

 New - 1 day ago