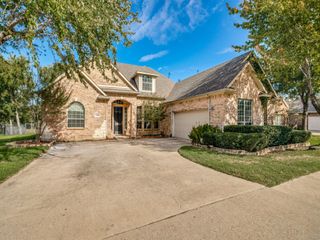
2990 Hillingdon Drive, Richardson, TX 75082
- 4 beds |
- 3 baths |
- 2,708 sqft
 Single-Family Home
 Built in 1996
 0.27acre lot
 2 car garage
 $205/sqft
 Listed 6 days ago
Property Description
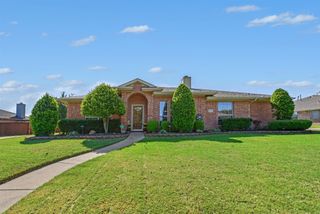
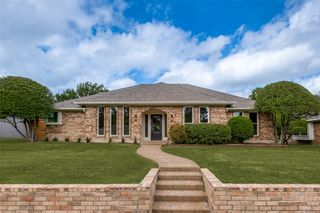
Situated on an elevated corner lot across from Breckinridge Park, this beautifully updated single-story home offers a wonderful combination of thoughtful design, comfort, and outdoor living. Tall ceilings, hardwood and wood-look ceramic tile flooring, and a striking modern iron and glass front door create an inviting first impression. Formal living and dining rooms provide elegant entertaining spaces, while the family room & living room share a dramatic see-through fireplace with a contemporary stone surround. The versatile floor plan includes 4 bedrooms plus a private study with French doors. The generously sized Primary Suite includes tall ceilings and a beautifully updated bath with a freestanding soaking tub, dual vanities, a frameless glass shower, and an illuminated vanity mirror with integrated Bluetooth speakers. All bathrooms have been updated, including a private ensuite bath in one of the secondary bedrooms. Overlooking the backyard pool, the kitchen offers gray-stained cabinetry, granite countertops, travertine backsplash, stainless steel double ovens, including a convection oven + microwave combo. The backyard centers around a heated pool & spa with a cascading waterfall and extended decking for outdoor gatherings. Thoughtful upgrades for comfort, efficiency, and wellness include whole house new windows 2022, low-VOC paints + floor adhesives, mold-resistant metal ductwork, and an under-sink water reverse osmosis system. Also, convenient keypad door locks & garage EV charging outlet. A substantial attic provides exceptional storage. Directly across from 440+ acre Breckinridge Park, residents have access to miles of scenic walking trails, playgrounds, athletic fields, and frisbee golf. The location also offers easy access to President Geo Bush Turnpike, H-E-B, Whole Foods, and nearby medical facilities. Served by Plano ISD with Miller Elementary, this home combines an established neighborhood setting with exceptional recreational & everyday conveniences.
- Listing Status:
- Active
- Data Last Updated:
- October 23, 2026 at 4:18AM
- Listing Office:
- Ebby Halliday, REALTORS : 972-783-0000
- Listing Agent:
- Brian Shuey :
- Contact:
- 972-783-0000
- MLS ID:
- 21409745

- General: Rain Gutters
- Style: TraditionalDetached
- Pool: GuniteHeatedIn GroundOutdoor PoolPoolPool/Spa ComboWaterfallWater Feature
- Parking: Alley AccessConcreteDrivewayElectric Vehicle Charging Station(s)GarageGarage Door OpenerKitchen LevelGarage Faces Rear
- Roofing: Composition
- Windows: Window Coverings
- General: Brick1Slab
- HOA Amenities: Association Management130.0Quarterly
- Originating MLS: NTR_NTREIS
- School District: Plano ISD
- County: Collin
- Zoning: WYNDSOR ESTATES NO IV (CRC)BLK WLOT 1R300800W00101
- Fencing: Back YardPrivacyWood
- Utilities: Electricity ConnectedNatural Gas AvailableSewer AvailableSeparate MetersWater AvailableCable Available
- Water: Public
- Sewer: Public Sewer
- Source: NTR_NTREIS
- Exclusions: SaunaTesla charger in garage
This listing courtesy of Brian Shuey , Ebby Halliday, REALTORS
Monthly Payment
- Principal & Interest $
- Property Taxes $
- Home Insurance $
- VA Funding Fee $

 New - 1 hour ago